This is a carousel with tiles that activate property listing cards. Use the previous and next buttons to navigate.
1/24
$575,000
This is a carousel with tiles that activate property listing cards. Use the previous and next buttons to navigate.
1/24
Property Description
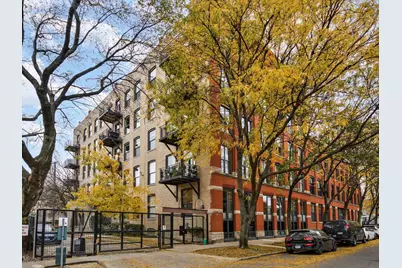
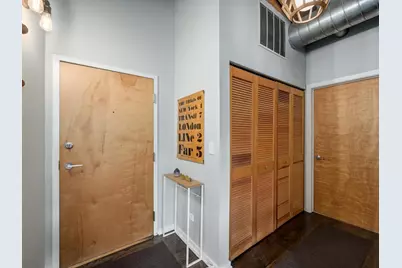
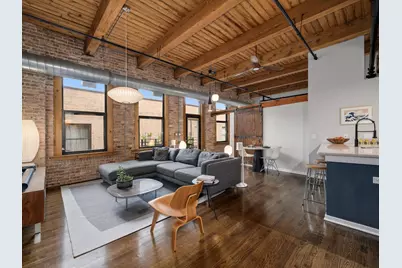
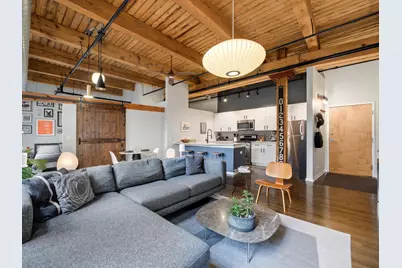
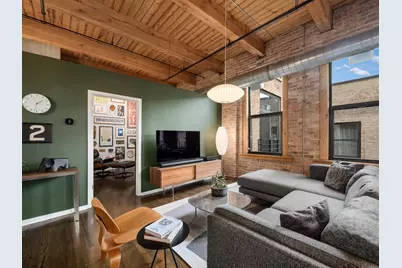
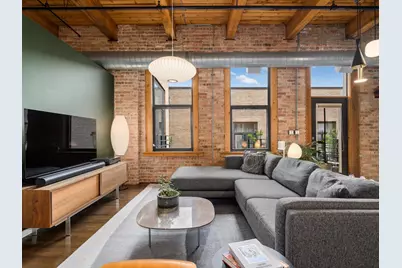
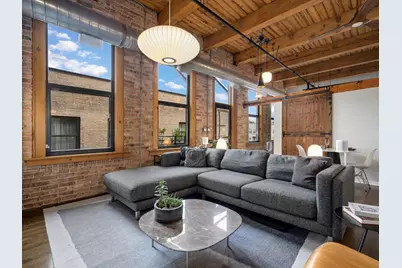
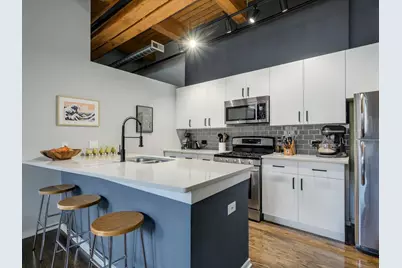
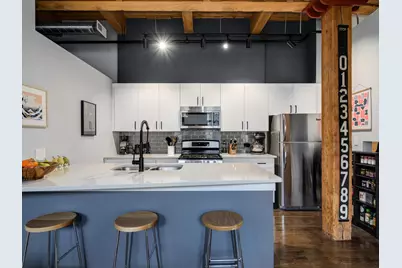
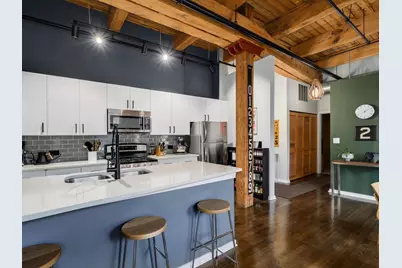
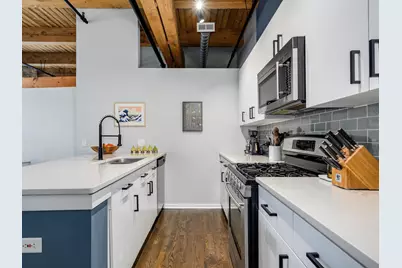
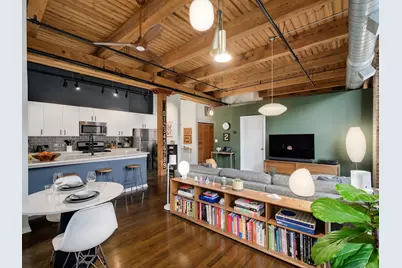
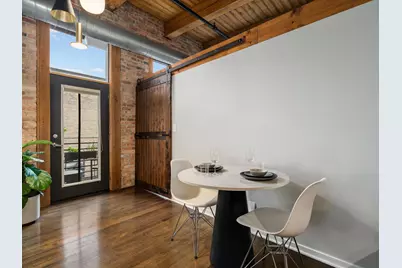
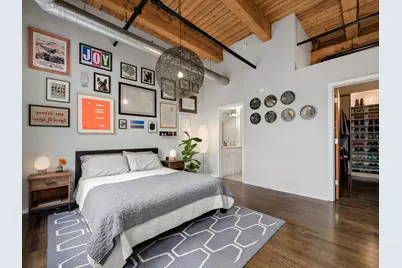
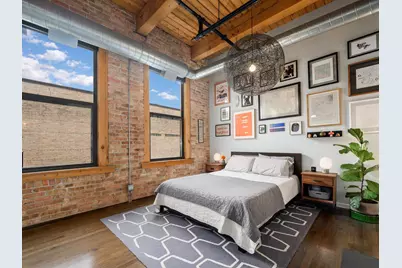
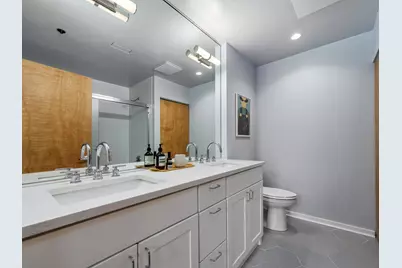
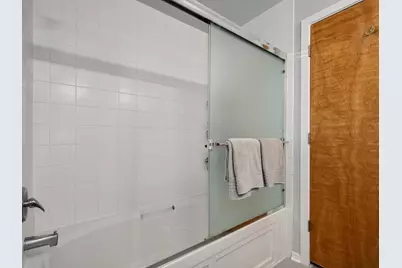
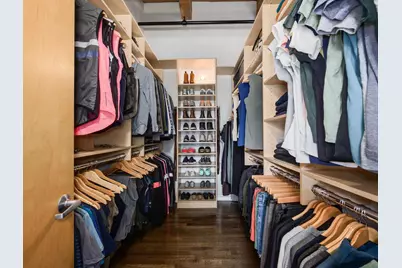
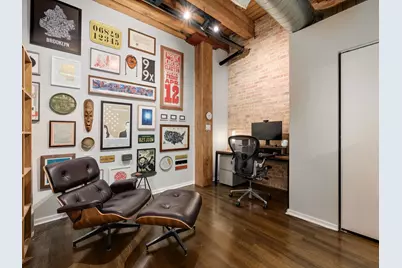
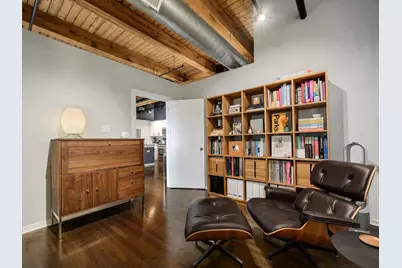
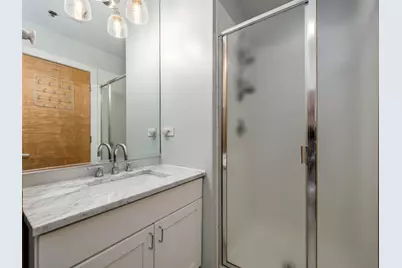
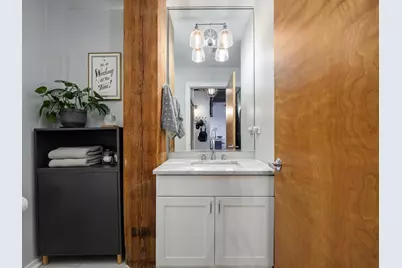
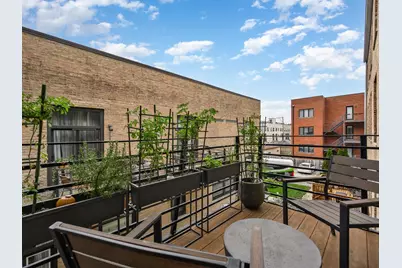
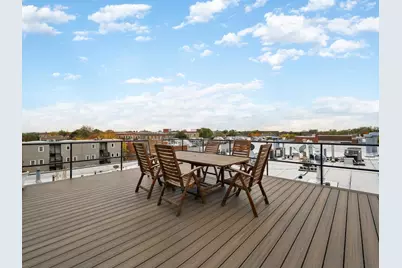
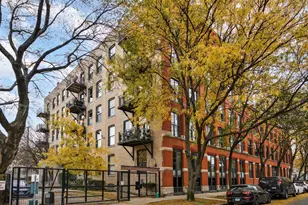
Authentic brick-and-timber loft living at the historic Olsen Factory Lofts in Logan Square. This beautifully updated 2-bedroom, 2-bathroom residence combines the warmth and character of Chicago's industrial architecture with thoughtful contemporary finishes. Soaring timber ceilings, exposed brick walls, substantial original wood beams, oversized industrial windows, and rich hardwood floors create an impressive architectural backdrop throughout. The expansive, light-filled living and dining area offers an open, flexible layout ideal for everyday living and entertaining. The updated kitchen features crisp white cabinetry, quartz countertops, stainless steel appliances, a subway tile backsplash, matte black hardware, and a generous island with seating. Architectural details continue throughout the home, including a dramatic sliding barn door, exposed ductwork, and thoughtfully selected lighting. The spacious primary suite features soaring ceilings, exposed brick, a beautifully appointed en-suite bathroom, and an exceptional walk-in closet with custom organization. A generously sized second bedroom offers flexibility for guests, a home office, or additional living space. Enjoy your own private balcony, along with access to the building's shared rooftop deck. Additional conveniences include in-unit laundry, a large private storage room, and an assigned gated parking space, all included. This professionally managed, pet-friendly elevator building also features a dedicated dog run. Ideally situated in West Bucktown, just moments from the 606 Trail, neighborhood restaurants, cafes, shopping, and the Western Blue Line. A distinctive home that captures everything there is to love about authentic Chicago loft living.
Full Property Details
Full Property Details for 2511 W Moffat St #206
General
- Price: $575,000
- HOA FEE: $438/month
- Taxes: $7,994 (2025)
- Status: Active
- Type: Condo
- Source: MRED
- MLS ID: 12801943
- Updated: 11/10/2026
- Added to Site: 7 day(s) ago
Interior
- Basement: None
- Interior Features: Storage
- Appliances: Range, Microwave, Dishwasher, Refrigerator, Washer, Dryer, Stainless Steel Appliance(s)
- Flooring: Hardwood
Rooms
Bathrooms
- Total Bathrooms: 2
- Full Bathrooms: 2
- Bathroom Features: Double Sink
Bedrooms
- Total Bedrooms: 2
Additional Information
- Shared Amenities: Bike Room/Bike Trails, Elevator in Residence, Storage, Sundeck
Exterior
- Exterior Features: Balcony
Parking
- Total Spaces: 1
- Parking Features: Concrete, Assigned, Yes, Owned
Location
- Area: CHI - Logan Square
- County: Cook
- Township: West Chicago
- Driving Directions: Western to Moffat, West to property
School Information
- School District: 299
- Elem School District: 299
- Midd School District: 299
- High School District: 299
- Elementary School: Chase Elementary School
- High School: Clemente Community Academy Senio
- Private School: Clemente Community Academy Senio
Community
- Assoc. Fees Include: Water, Parking, Insurance, Exterior Maintenance, Scavenger, Snow Removal
- Pets Allowed: Yes
- Pets: Cats OK, Dogs OK
- Pet Restrictions: Cats OK, Dogs OK, / 999lbs.
- Mgmt. Company: First Service Residential
Heating & Cooling
- Cooling Type: Central Air Conditioning
- Heating Type: Gas
Utilities
- Sewer: Public Sewer
- Water: Lake Michigan
Structural Information
- Structure Type: Condo
- Construction: Brick
- Exterior Const.: Brick
- Basement Desc.: None
- Windows: Screens
- Sub-Flooring: Hardwood
- Entry Floor Number: 2
- Stories/Levels: 5
- Sq. Ft. Source: Not Reported
- Year Built: 1907
- Built Before 1978: Yes
- Remodeled/Updated: 2020
Unit Information
- Units in Building: 41
Lot Features
- Lot Dimensions: CONDO
Animals
- Animals Allowed: Cats OK, Dogs OK
Financial Considerations
- Association Fee: $438
- Assoc Fee Freq.: Monthly
- Parking Included: Yes
- Assessment Year: 1907
- Tax Amount: $7,994.6
- Tax Year: 2025
- Pays Sewer: Public Sewer
Disclosures and Reports
- Ownership: Condo
- Property ID: 13364150371018
Listed by Urban Living Properties, LLC
Get Pre-Approved Today
Get a Great Insurance Rate
Schools
Schools serving 2511 W Moffat St #206
School District:Chicago Public School District 299
| Name | Grades | Distance |
|---|---|---|
Chase Elementary School 2021 North Point Street, Chicago, IL 60647 | PK-8 | 0.3 mi |
Clemente Community Academy High School 1147 North Western Avenue, Chicago, IL 60622 | 9-12 | 0.9 mi |
Disclaimer:
School attendance boundaries provided by ATTOM Data Solutions and are for reference only. Contact the school directly to verify enrollment eligibility.
Price & Sales History for 2511 W Moffat St #206
Date
Details
Price
Change
Source
11/04/2026
Listed
$575,000
23.66%
MLS
11/29/2023
Sold
$465,000
—
Public Record
Disclaimer: Historical sales information is derived from public records provided by the county offices. Information is not guaranteed and should be independently verified.
Tax History
Tax History for 2511 W Moffat St #206
Year
Property Taxes
Change
Tax Assessment
Change
2023
$5,960
—
$36,462
16%
2023
$5,960
3%
$31,462
—
2022
$5,787
2%
$31,462
—
2021
$5,676
-6%
$31,462
16%
2020
$6,068
—
$27,140
-10%
2019
$6,054
2%
$30,024
—
2018
$5,931
21%
$30,024
32%
2017
$4,911
7%
$22,814
—
2016
$4,569
9%
$22,814
—
2015
$4,181
72%
$22,814
74%
2014
$2,431
2%
$13,102
—
2013
$2,383
1%
$13,102
—
2012
$2,351
—
$13,102
—
Disclaimer: Historical tax information is derived from public records provided by the county offices. Information is not guaranteed and should be independently verified.
Estimate the Cost
Estimate the Cost for 2511 W Moffat St #206
2511 W Moffat Street #206, Chicago, IL 60647 (MLS# 12801943) is a Condo property with 2 bedrooms and 2 full bathrooms. 2511 W Moffat Street #206 is currently listed for $575,000 and was received on November 04, 2026. Want to learn more about 2511 W Moffat Street #206? Do you have questions about finding other Condo real estate for sale in Logan Square? You can browse all Logan Square real estate or contact a Coldwell Banker agent to request more information.