This is a carousel with tiles that activate property listing cards. Use the previous and next buttons to navigate.
1/28
$675,000
This is a carousel with tiles that activate property listing cards. Use the previous and next buttons to navigate.
1/28
Property Description
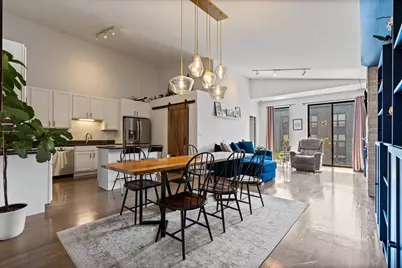
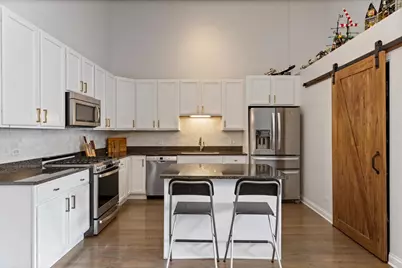
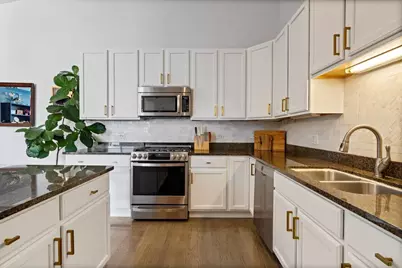
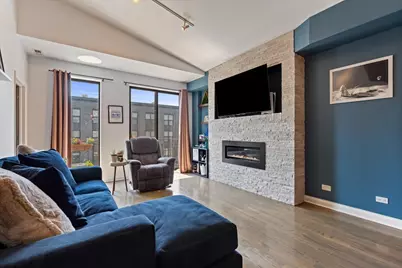
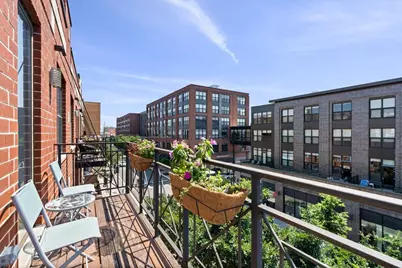
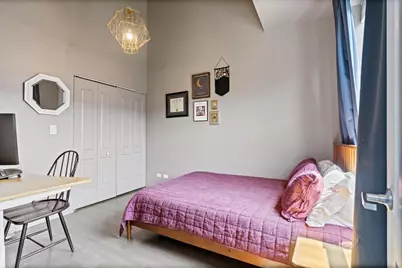
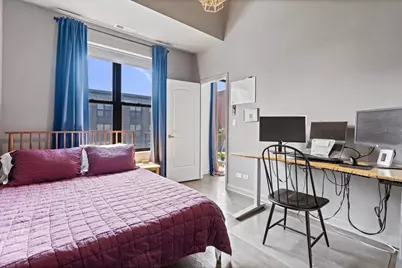
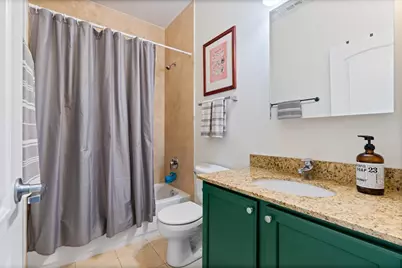
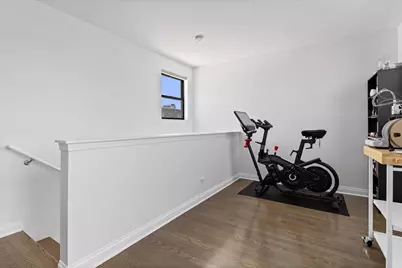
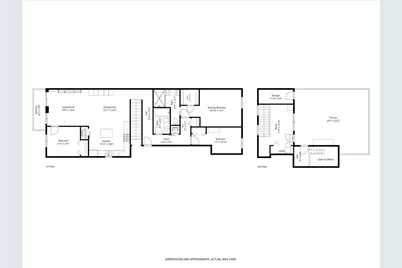
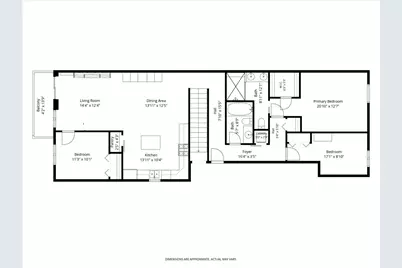
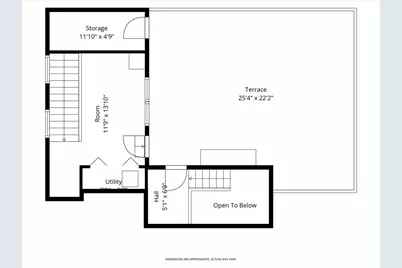
Perched on the top floor of an intimate six-unit building, this three-bedroom, two-bath duplex penthouse lives large, with soaring vaulted ceilings, hardwood floors, and an abundance of natural light throughout. The open-concept main level offers a comfortable, functional layout for everyday living and entertaining. A linear fireplace anchors the living room, while pendant lighting defines a dining area with room to host. The kitchen features white cabinetry, granite countertops, a subway-tile backsplash, stainless steel appliances, and a center island with seating, along with a sliding barn door concealing pantry storage. Just off the living room, a private balcony overlooks the tree-lined avenue below. Three bedrooms and two full baths complete the main floor, including a primary retreat with a spa-inspired en suite completely redone in 2025: a glass-enclosed walk-in shower wrapped in emerald tile, a floating double wood vanity, warm brass fixtures, and stone tile flooring. Upstairs, a light-filled lofted level offers exceptional flexibility as a home office, gym, or media lounge-and opens to the home's crown jewel: an expansive private roof deck. With areas for dining, lounging and grilling, and open views stretching over the treetops to the downtown skyline, it is a coveted outdoor escape in the city. Additional highlights include garage parking, in-unit laundry, and plentiful storage. Set on vibrant Milwaukee Avenue, you're steps from Logan Square's best restaurants, bars, cafes, and farmers market. The CTA Blue Line, Metra, and Kennedy Expressway all close at hand for an easy commute.
Full Property Details
Full Property Details for 2513 N Milwaukee Ave #3N
General
- Price: $675,000
- HOA FEE: $376/month
- Taxes: $9,879 (2024)
- Status: Active
- Type: Condo
- Source: MRED
- MLS ID: 12712282
Interior
- Basement: None
- Interior Features: 1st-Floor Bedroom, Built-in Features, Walk-In Closet(s), Open Floorplan
- Fireplace: Yes
- Number of Fireplaces: 1
- Fireplace(s): Living Room
- Flooring: Hardwood
Rooms
Bathrooms
- Total Bathrooms: 2
- Full Bathrooms: 2
Bedrooms
- Total Bedrooms: 3
Parking
- Garage: Yes
- Attached garage: Yes
- Garage Spaces: 1
- Total Spaces: 1
- Parking Features: Yes, Attached, Garage
Location
- Area: CHI - Logan Square
- County: Cook
- Township: North Chicago
- Driving Directions: Milwaukee Ave just south of Logan
School Information
- School District: 299
- Elem School District: 299
- Midd School District: 299
- High School District: 299
Community
- Assoc. Fees Include: Insurance, Scavenger
- Pets Allowed: Yes
- Pets: Cats OK, Dogs OK, Number Limit
- Pet Restrictions: Cats OK, Dogs OK, Number Limit, / 999lbs.
- Mgmt. Company: Self
Heating & Cooling
- Cooling Type: Central Air Conditioning
- Heating Type: Natural Gas
Utilities
- Sewer: Public Sewer
- Water: Lake Michigan
Structural Information
- Structure Type: Condo
- Construction: Brick, Block
- Exterior Const.: Brick, Block
- Basement Desc.: None
- Sub-Flooring: Hardwood
- Entry Floor Number: 4
- Stories/Levels: 4
- Square Feet: 1,631
- Sq. Ft. Source: Estimated
- Year Built: 2007
Unit Information
- Units in Building: 6
Lot Features
- Lot Dimensions: COMMON
Animals
- Animals Allowed: Cats OK, Dogs OK, Number Limit
Financial Considerations
- Association Fee: $376
- Assoc Fee Freq.: Monthly
- Parking Included: Yes
- Assessment Year: 2007
- Tax Amount: $9,879.17
- Tax Year: 2024
- Pays Sewer: Public Sewer
Disclosures and Reports
- Ownership: Condo
- Property ID: 13253150691005
Listed by Jameson Sotheby's Intl Realty

Get Pre-Approved Today
Get a Great Insurance Rate
Schools
Schools serving 2513 N Milwaukee Ave #3N
School District:Chicago Public School District 299
| Name | Grades | Distance |
|---|---|---|
Brentano Elementary Math & Science Academy 2723 North Fairfield Avenue, Chicago, IL 60647 | K-8 | 0.5 mi |
Clemente Community Academy High School 1147 North Western Avenue, Chicago, IL 60622 | 9-12 | 1.9 mi |
Disclaimer:
School attendance boundaries provided by ATTOM Data Solutions and are for reference only. Contact the school directly to verify enrollment eligibility.
Tax History
Tax History for 2513 N Milwaukee Ave #3N
Year
Property Taxes
Change
Tax Assessment
Change
2023
$9,812
—
$52,302
5%
2023
$9,812
3%
$49,656
—
2022
$9,542
2%
$49,656
—
2021
$9,346
19%
$49,656
30%
2020
$7,821
-5%
$38,082
-9%
2018
$8,267
-2%
$41,850
—
2019
$8,439
21%
$41,850
17%
2017
$6,946
5%
$35,640
—
2016
$6,638
-2%
$35,640
-3%
2015
$6,741
71%
$36,784
54%
2014
$3,948
2%
$23,850
—
2013
$3,859
1%
$23,850
—
2012
$3,832
—
$23,850
—
Disclaimer: Historical tax information is derived from public records provided by the county offices. Information is not guaranteed and should be independently verified.
Estimate the Cost
Estimate the Cost for 2513 N Milwaukee Ave #3N
2513 N Milwaukee Avenue #3N, Chicago, IL 60647 (MLS# 12712282) is a Condo property with 3 bedrooms and 2 full bathrooms. 2513 N Milwaukee Avenue #3N is currently listed for $675,000 and was received on August 05, 2026. Want to learn more about 2513 N Milwaukee Avenue #3N? Do you have questions about finding other Condo real estate for sale in Logan Square? You can browse all Logan Square real estate or contact a Coldwell Banker agent to request more information.