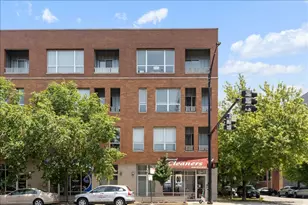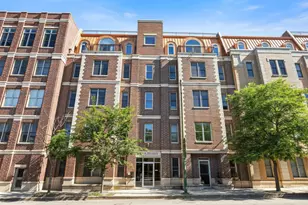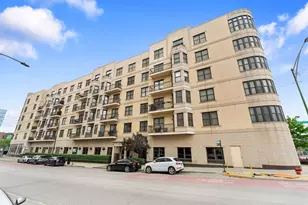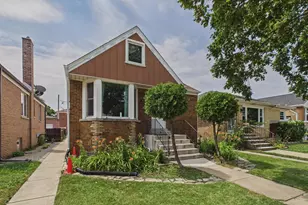


This is a carousel with tiles that activate property listing cards. Use the previous and next buttons to navigate.
1/33
$579,900 Just Listed
This is a carousel with tiles that activate property listing cards. Use the previous and next buttons to navigate.
1/33
Property Description
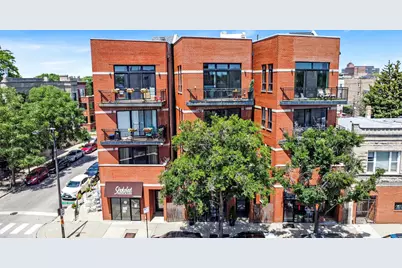
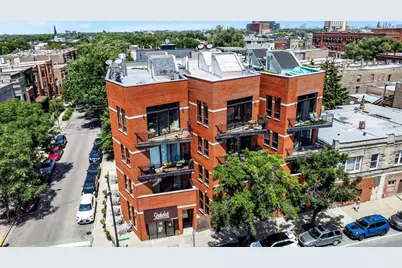
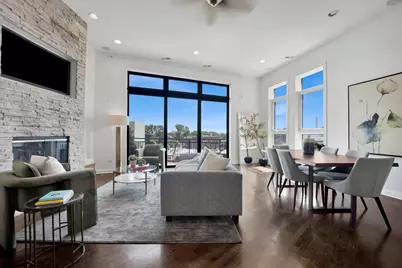
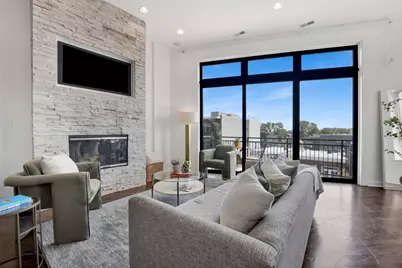
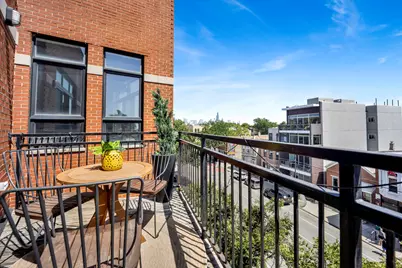
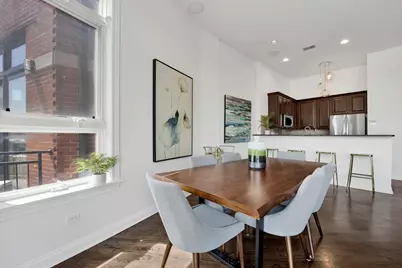
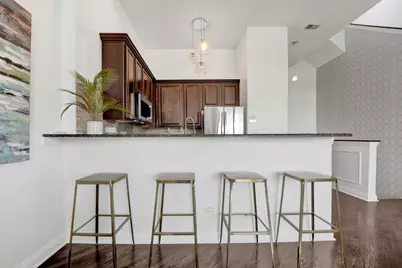
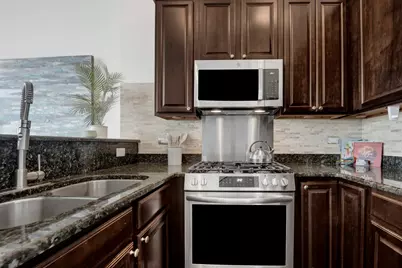
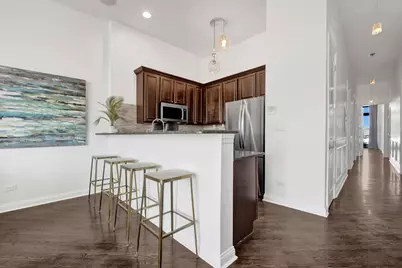
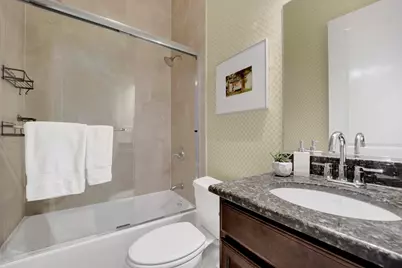
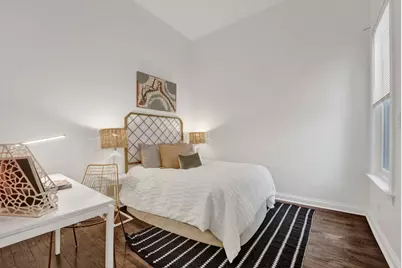
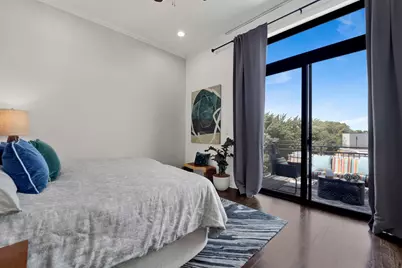
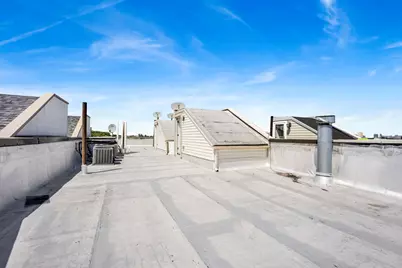
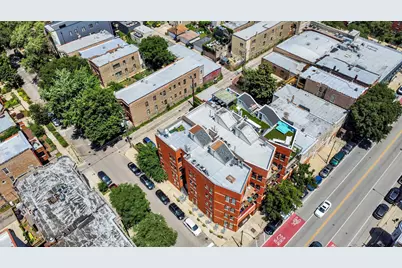
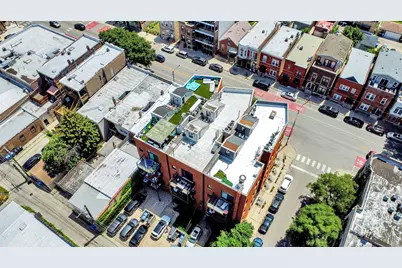
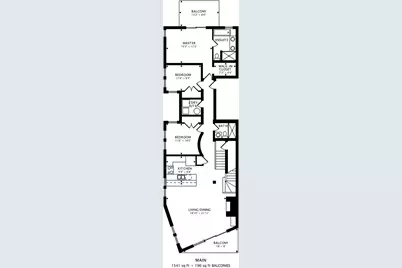
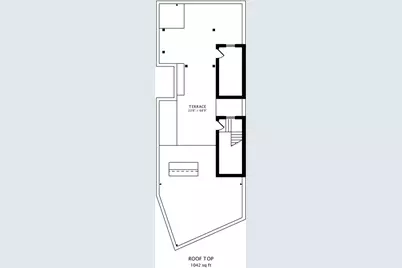
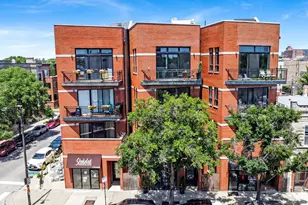
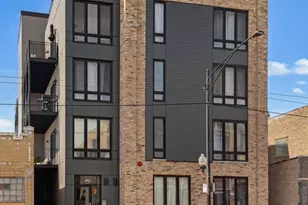
Penthouse 3-bedroom, 2-bathroom condo with expansive ceiling height and private rooftop with 360 views of downtown and one of the best neighborhoods in Chicago. The home offers ideal indoor and outdoor living with skyscraper views, and situated in a 4 unit building. Step into your condo and notice soaring ceiling height, south-facing floor to ceiling windows, and an expansive layout with plenty of space for formal living and a large dedicated dining area centered around a stunning woodburning fireplace. Kitchen is heart of the home open to the main living area, with newer appliances in the last 1-2yrs. Three spacious bedrooms boast hardwood flooring throughout, including a tranquil primary ensuite bathroom, with tile surround on the soaker tub, and a tall shower with bench to relax after a long day and enormous double vanity with ample counter space. Primary walk in closet has professional built ins and a fun pop of green to accentuate your wardrobe and accessories! Not one, not two, but 3 private outdoor spaces complete the home, with an interior staircase to your very own private rooftop. Notable seller improvements include new interior paint throughout, new faucets and fixtures, updated lighting, and ease of maintenance with a newer roof from 2018, as well as new windows and sliding glass doors installed in 2022. Two tandem exterior parking spaces are included in the price. Property recently professionally painted, staged and ready to go. Steps to Star Lounge Coffee, Smith Park, Metra, Grand Ave, and numerous transportation options right outside your door. Welcome home just in time for summer in Chicago!
Full Property Details
Full Property Details for 2522 W Chicago Ave #4
General
- Price: $579,900
- HOA FEE: $285/month
- Taxes: $11,729 (2024)
- Status: Active
- Type: Condo
- Source: MRED
- MLS ID: 12711648
Interior
- Basement: None
- Fireplace: Yes
- Number of Fireplaces: 1
- Fireplace(s): Family Room, Wood-Burning, Gas Starter
- Appliances: Range, Microwave, Dishwasher, Refrigerator, Freezer, Washer, Dryer, Disposal, Stainless Steel Appliance(s), Humidifier
- Flooring: Hardwood
Rooms
Bathrooms
- Total Bathrooms: 2
- Full Bathrooms: 2
- Bathroom Features: Whirlpool, Separate Shower, Double Sink
Bedrooms
- Total Bedrooms: 3
Additional Information
- Shared Amenities: Security Door Lock(s)
- Equipment: Cable TV, Security System, Intercom, Ceiling Fan(s)
- Other Features: Commuter Bus
Exterior
- Exterior Features: Balcony, Roof Deck, Door Monitored by TV
Parking
- Total Spaces: 2
- Parking Features: Concrete, Assigned, Off-Alley, Off-Street, Yes, Owned
Location
- Area: CHI - West Town
- County: Cook
- Township: West Chicago
- Driving Directions: CHICAGO AVE. ONE BLOCK WEST OF WESTERN AVE
School Information
- School District: 299
- Elem School District: 299
- Midd School District: 299
- High School District: 299
Community
- Assoc. Fees Include: Water, Parking, Insurance, Exterior Maintenance, Scavenger
- Pets Allowed: Yes
- Pets: Cats OK, Dogs OK
- Pet Restrictions: Cats OK, Dogs OK, / 45lbs.
Heating & Cooling
- Cooling Type: Central Air Conditioning
- Heating Type: Natural Gas
Utilities
- Sewer: Public Sewer
- Water: Lake Michigan
- Onsite: Cable Available
Structural Information
- Structure Type: Condo, Low-Rise (1 to 3 Stories)
- Construction: Brick
- Exterior Const.: Brick
- Basement Desc.: None
- Foundation: Concrete Perimeter
- Roof: Rubber
- Sub-Flooring: Hardwood
- Entry Floor Number: 4
- Stories/Levels: 4
- Square Feet: 1,650
- Sq. Ft. Source: Estimated
- Year Built: 2007
Unit Information
- Units in Building: 3
Lot Features
- Lot Dimensions: COMMON
Animals
- Animals Allowed: Cats OK, Dogs OK
Financial Considerations
- Association Fee: $285
- Assoc Fee Freq.: Monthly
- Parking Included: Yes
- Assessment Year: 2007
- Tax Amount: $11,729.5
- Tax Year: 2024
- Pays Sewer: Public Sewer
Disclosures and Reports
- Ownership: Condo
- Special Conditions: List Broker Must Accompany
- Property ID: 16014290441004
Listed by Compass
Get Pre-Approved Today
Get a Great Insurance Rate
Schools
Schools serving 2522 W Chicago Ave #4
School District:Chicago Public School District 299
| Name | Grades | Distance |
|---|---|---|
Chopin Elementary School 2450 West Rice Street, Chicago, IL 60622 | PK-8 | 0.1 mi |
Clemente Community Academy High School 1147 North Western Avenue, Chicago, IL 60622 | 9-12 | 0.5 mi |
Disclaimer:
School attendance boundaries provided by ATTOM Data Solutions and are for reference only. Contact the school directly to verify enrollment eligibility.
Tax History
Tax History for 2522 W Chicago Ave #4
Year
Property Taxes
Change
Tax Assessment
Change
2023
$9,856
—
$58,210
25%
2023
$9,856
3%
$46,574
—
2022
$9,579
10%
$46,574
—
2021
$8,696
-17%
$46,574
-7%
2020
$10,447
-5%
$49,998
-14%
2019
$11,006
2%
$58,208
—
2018
$10,819
-4%
$58,208
5%
2017
$11,240
6%
$55,587
—
2016
$10,633
10%
$55,587
—
2015
$9,705
6%
$55,587
13%
2014
$9,116
-5%
$49,130
—
2013
$9,550
3%
$49,130
—
2012
$9,279
—
$49,130
—
Disclaimer: Historical tax information is derived from public records provided by the county offices. Information is not guaranteed and should be independently verified.
Estimate the Cost
Estimate the Cost for 2522 W Chicago Ave #4
2522 W Chicago Avenue #4, Chicago, IL 60622 (MLS# 12711648) is a Condo property with 3 bedrooms and 2 full bathrooms. 2522 W Chicago Avenue #4 is currently listed for $579,900 and was received on July 22, 2026. Want to learn more about 2522 W Chicago Avenue #4? Do you have questions about finding other Condo real estate for sale in West Town? You can browse all West Town real estate or contact a Coldwell Banker agent to request more information.