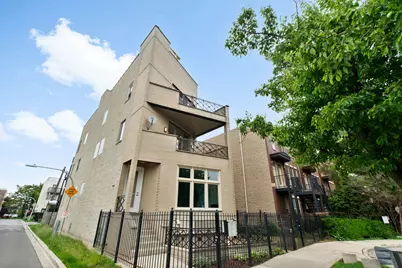
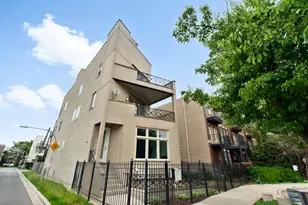
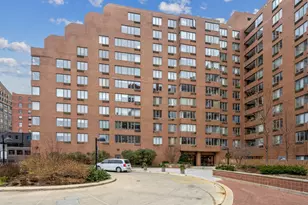
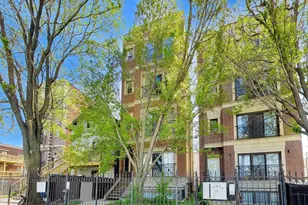
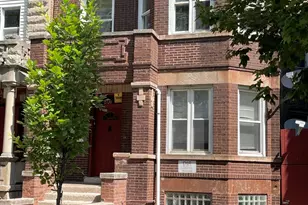
This is a carousel with tiles that activate property listing cards. Use the previous and next buttons to navigate.
1/1
$293,850
This is a carousel with tiles that activate property listing cards. Use the previous and next buttons to navigate.
1/1
Property Description
Beautifully refreshed condo offering a rare sense of privacy, openness, and natural light. Tucked away on a quiet cul-de-sac at the end of the block, this home enjoys generous space between neighboring buildings on all sides. The result is exceptional natural light that fills the home throughout the day, creating an airy and inviting feel from every angle. The open-concept living, dining, and kitchen space with high ceilings is designed for both everyday comfort and entertaining, extending seamlessly to a front balcony-perfect for grilling. The spacious kitchen offers an abundance of cabinet storage and prep space, complete with granite countertops, newer stainless steel appliances, a hood, and a breakfast bar peninsula that naturally becomes the heart of the home. Recent upgrades provide peace of mind and modern convenience, including a brand-new dishwasher, stove, and modern washer/dryer installed just weeks ago, plus a refrigerator and microwave updated in 2023. Refinished hardwood floors with cherry wood inlay run throughout, while three newly installed windows add comfort and efficiency. A standout feature is the expansive rear deck, accessible directly from the hallway rather than only through the primary bedroom, making it a true extension of the living space and ideal for hosting guests. The spacious primary suite features a walk-in closet and a primary bath with a separate tub and shower. The second bedroom is uniquely bright and versatile enough to accommodate a double bed, nursery, office, or workout room. Additional highlights include one parking space and a dedicated storage closet in the common area. Perfectly positioned near public transportation, the Illinois Medical District, and Rush University Medical Center, this location offers easy access to downtown and major highways. A move-in-ready opportunity that blends space, updates, and location.
Full Property Details
Full Property Details for 2538 W Flournoy St #2
General
- Sold For: $293,850
- HOA FEE: $291/month
- Taxes: $2,953 (2023)
- Status: Closed
- Type: Condo
- Source: MRED
- MLS ID: 12653298
- Added to Site: 48 day(s) ago
Interior
- Interior Features: Storage, Walk-In Closet(s), Open Floorplan, Granite Counters
- Fireplace: Yes
- Fireplace(s): Living Room, Gas Log
- Flooring: Hardwood
Rooms
Bathrooms
- Total Bathrooms: 2
- Full Bathrooms: 2
- Bathroom Features: Separate Shower
Bedrooms
- Total Bedrooms: 2
Additional Information
- Shared Amenities: Storage
Parking
- Total Spaces: 1
- Parking Features: Assigned, Off-Alley, Electric Gate, Yes, Owned
Location
- Area: CHI - Near West Side
- County: Cook
- Driving Directions: Western to Lexington. West to Campbell. North to Flournoy. West to 2538 at the end of the cul-da-sac.
School Information
- School District: 299
- Midd School District: 299
Community
- Assoc. Fees Include: Water, Parking, Insurance, Scavenger
- Pets Allowed: Yes
- Pet Restrictions: Cats OK, Dogs OK, / 999lbs.
- Mgmt. Company: Self Managed
Heating & Cooling
- Cooling Type: Central Air Conditioning
- Heating Type: Natural Gas, Forced Air
Utilities
- Water: Public
Structural Information
- Structure Type: Condo
- Construction: Block
- Exterior Const.: Block
- Basement Desc.: None
- Roof: Rubber
- Doors: Sliding Glass Door(s)
- Sub-Flooring: Hardwood
- Entry Floor Number: 2
- Stories/Levels: 3
- Square Feet: 1,400
- Sq. Ft. Source: Estimated
- Year Built: 2003
Unit Information
- Units in Building: 3
Lot Features
- Lot Dimensions: Common
- Lot Features: Cul-De-Sac
Financial Considerations
- Association Fee: $291
- Assoc Fee Freq.: Monthly
- Parking Included: Yes
- Assessment Year: 2003
- Tax Amount: $2,953
- Tax Year: 2023
Disclosures and Reports
- Ownership: Condo
- Property ID: 16134020501002
Listed by Compass
Sold by Coldwell Banker Stratford Place

Get Pre-Approved Today
Schools
Schools serving 2538 W Flournoy St #2
School District:Chicago Public School District 299
| Name | Grades | Distance |
|---|---|---|
Jensen Elementary Scholastic Academy 3030 West Harrison Street, Chicago, IL 60612 | K-8 | 0.6 mi |
Disclaimer:
School attendance boundaries provided by ATTOM Data Solutions and are for reference only. Contact the school directly to verify enrollment eligibility.
Price & Sales History for 2538 W Flournoy St #2
Date
Details
Price
Change
Source
7/06/2026
Sold
$293,850
3.11%
MLS
5/27/2026
Listed
$285,000
—
MLS
Disclaimer: Historical sales information is derived from public records provided by the county offices. Information is not guaranteed and should be independently verified.
2538 W Flournoy Street #2, Chicago, IL 60612 (MLS# 12653298) is a Condo property that was sold at $293,850 on July 06, 2026. Want to learn more about 2538 W Flournoy Street #2? Do you have questions about finding other Condo real estate for sale in Near West Side? You can browse all Near West Side real estate or contact a Coldwell Banker agent to request more information.