This is a carousel with tiles that activate property listing cards. Use the previous and next buttons to navigate.
1/1
$1,425,000
This is a carousel with tiles that activate property listing cards. Use the previous and next buttons to navigate.
1/1
Property Description
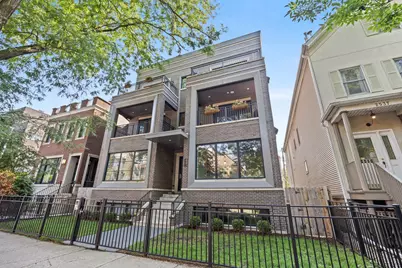
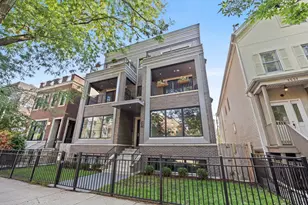
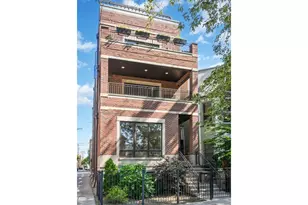
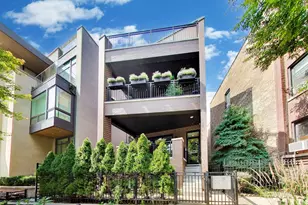
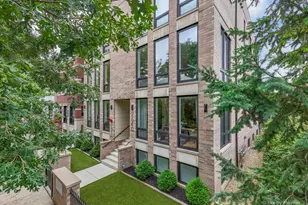
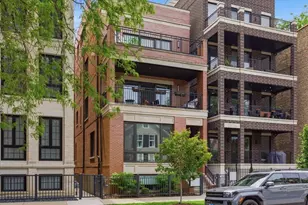
Lincoln Park living at its best! This stunning newer-construction brick, limestone, and aluminum 6-flat sits on one of the neighborhood's most charming blocks, right in the coveted Oscar Mayer School District. Thoughtfully designed with beautiful finishes, exceptional craftsmanship, and incredible attention to detail, this extra-wide duplex-down is anything but cookie-cutter. Floor-to-ceiling windows fill the open floor plan with natural light, while the front living space makes an immediate impression with windows on multiple sides and a dramatic cove ceiling. At the heart of the home is a fantastic chef's kitchen featuring custom cabinetry, quartz countertops, Sub-Zero, Wolf, and Bosch appliances, a large breakfast bar with plenty of seating, plus enough space for a true eat-in kitchen. The kitchen opens to a generous family room with a fireplace and flows seamlessly out to a covered rear deck-perfect for everyday living and entertaining. The entire lower level is radiant heated and offers four bedrooms, three full baths and a conveniently located laundry room. The spacious primary suite is a true retreat with a large walk-in closet, steam shower, double vanities, and beautifully finished bath. And then there's the outdoor space-a massive garage-top deck finished with 24" x 24" porcelain pavers, giving you an incredible private space for entertaining, dining, or simply relaxing outside. Wide-plank white oak flooring, elegant fixtures, beautiful natural stone and garage parking complete the package. Add in a fantastic Lincoln Park location just steps from Jonquil Park, shopping, dining, and everything the neighborhood has to offer - this just might be the perfect Lincoln Park duplex-down!
Full Property Details
Full Property Details for 2541 N Wayne Ave #1S
General
- Sold For: $1,425,000
- HOA FEE: $327/month
- Taxes: $23,289 (2024)
- Status: Closed
- Type: Condo
- Source: MRED
- MLS ID: 12729475
- Added to Site: 46 day(s) ago
Interior
- Interior Features: Storage, Built-in Features, Walk-In Closet(s), Coffered Ceiling(s), Open Floorplan, Dining Combo
- Fireplace: Yes
- Fireplace(s): Family Room, Gas Starter
- Appliances: Range, Microwave, Dishwasher, Refrigerator, High-End Refrigerator, Washer, Dryer, Disposal, Stainless Steel Appliance(s), Wine Refrigerator
- Flooring: Hardwood, Carpet, Wood
Rooms
Bathrooms
- Total Bathrooms: 4
- Full Bathrooms: 3
- Half Bathrooms: 1
- Bathroom Features: Separate Shower, Steam Shower, European Shower, Full Body Spray Shower, Soaking Tub
Bedrooms
- Total Bedrooms: 4
Additional Information
- Shared Amenities: Fencing, Intercom, Security
- Other Features: School Bus Service, Commuter Bus, Commuter Train
Parking
- Garage: Yes
- Garage Spaces: 1
- Total Spaces: 1
- Parking Features: Off-Alley, Garage Door Opener, Yes, Garage Owned, Detached, Garage
Location
- Area: CHI - Lincoln Park
- County: Cook
- Driving Directions: 2541 N Wayne from Altgeld or Diversey
School Information
- School District: 299
- Midd School District: 299
- Elementary School: Oscar Mayer Elementary School
- Middle School: Oscar Mayer Elementary School
- High School: Lincoln Park High School
- Private School: Lincoln Park High School
Community
- Assoc. Fees Include: Water, Parking, Insurance, Security, Exterior Maintenance, Lawn Care, Scavenger, Snow Removal
- Pets Allowed: Yes
- Pet Restrictions: Cats OK, Dogs OK, / 999lbs.
- Mgmt. Company: Self Managed
Heating & Cooling
- Cooling Type: Central Air Conditioning
- Heating Type: Natural Gas, Radiant Floor
Utilities
- Water: Lake Michigan
Structural Information
- Structure Type: Condo, Condo/Duplex
- Construction: Brick, Limestone
- Exterior Const.: Brick, Limestone
- Basement Desc.: None
- Foundation: Concrete Perimeter
- Roof: Rubber
- Sub-Flooring: Hardwood, Carpet, Wood
- Entry Floor Number: 1
- Stories/Levels: 3
- Sq. Ft. Source: Not Reported
- Year Built: 2020
Unit Information
- Units in Building: 6
Lot Features
- Lot Dimensions: COMMON
Financial Considerations
- Association Fee: $327
- Assoc Fee Freq.: Monthly
- Parking Included: Yes
- Assessment Year: 2020
- Tax Amount: $23,289
- Tax Year: 2024
Disclosures and Reports
- Ownership: Condo
- Property ID: 14293151081002
Listed by @properties Christie's International Real Estate
Sold by Jameson Sotheby's Intl Realty

Get Pre-Approved Today
Schools
Schools serving 2541 N Wayne Ave #1S
School District:Chicago Public School District 299
| Name | Grades | Distance |
|---|---|---|
Mayer Elementary School 2250 North Clifton Avenue, Chicago, IL 60614 | PK-8 | 0.4 mi |
Lincoln Park High School, Chicago, IL 2001 North Orchard Street, Chicago, IL 60614 | 9-12 | 1.1 mi |
Disclaimer:
School attendance boundaries provided by ATTOM Data Solutions and are for reference only. Contact the school directly to verify enrollment eligibility.
Price & Sales History for 2541 N Wayne Ave #1S
Date
Details
Price
Change
Source
10/02/2026
Sold
$1,425,000
1.79%
MLS
8/20/2026
Listed
$1,399,900
—
MLS
Disclaimer: Historical sales information is derived from public records provided by the county offices. Information is not guaranteed and should be independently verified.
2541 N Wayne Avenue #1S, Chicago, IL 60614 (MLS# 12729475) is a Condo property that was sold at $1,425,000 on October 02, 2026. Want to learn more about 2541 N Wayne Avenue #1S? Do you have questions about finding other Condo real estate for sale in Lincoln Park? You can browse all Lincoln Park real estate or contact a Coldwell Banker agent to request more information.