This is a carousel with tiles that activate property listing cards. Use the previous and next buttons to navigate.
1/1
$462,000
This is a carousel with tiles that activate property listing cards. Use the previous and next buttons to navigate.
1/1
Property Description
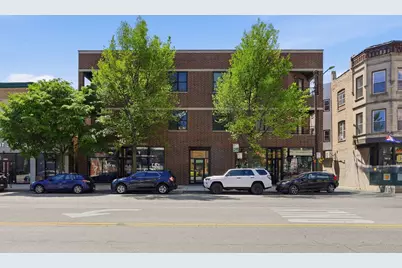
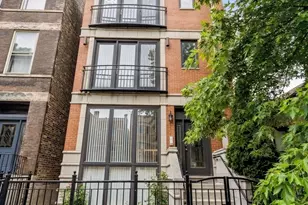
Spacious 2BD/2BA split-floor-plan condo in boutique brick elevator building. Primary suite w/ walk-in closet, dual vanity & en suite shower w/ 3 massage jets. Guest bath features jetted soaking tub. Chef's kitchen: SS appliances, quartz countertops, 42" cabinets & breakfast bar island. Open living/dining w/ dark hardwood floors, tall ceilings & large windows. Private deck off living area. Garage parking included. Recent updates: dishwasher (2025), water heater (2026), refinished floors (2026), kitchen tile (2025), HVAC service (2025), garage opener (2026), digital entrance (2026), patio resurfaced (2025). In-unit W/D, central air, gas heat, ample storage. Steps to Blue Line, 606/Bloomingdale Trail (2 blks N), grocery (3 blks), coffee shops, parks & the restaurants/retail of Wicker Park, Bucktown & Logan Square.
Full Property Details
Full Property Details for 2605 W North Ave #2A
General
- Sold For: $462,000
- HOA FEE: $268/month
- Taxes: $7,059 (2024)
- Status: Closed
- Type: Condo
- Source: MRED
- MLS ID: 12643880
- Added to Site: 99 day(s) ago
Interior
- Appliances: Range, Microwave, Dishwasher, Refrigerator, Washer, Dryer, Disposal, Stainless Steel Appliance(s)
- Flooring: Hardwood
Rooms
Bathrooms
- Total Bathrooms: 2
- Full Bathrooms: 2
- Bathroom Features: Double Sink
Bedrooms
- Total Bedrooms: 2
Additional Information
- Shared Amenities: Elevator in Residence
- Equipment: Carbon Monoxide Detectors, Ceiling Fan(s)
Parking
- Garage: Yes
- Garage Spaces: 1
- Total Spaces: 1
- Parking Features: Garage Door Opener, Yes, Garage Owned, Detached, Garage
Location
- Area: CHI - West Town
- County: Cook
- Driving Directions: North Ave (1600 N) to 2605 W North
School Information
- School District: 299
- Midd School District: 299
Community
- Assoc. Fees Include: None
- Pets Allowed: Yes
- Pet Restrictions: Cats OK, Dogs OK, / 999lbs.
- Mgmt. Company: Self Managed
Heating & Cooling
- Cooling Type: Central Air Conditioning
- Heating Type: Natural Gas, Forced Air
Utilities
- Water: Lake Michigan
Structural Information
- Structure Type: Condo, Low-Rise (1 to 3 Stories)
- Construction: Brick
- Exterior Const.: Brick
- Basement Desc.: None
- Sub-Flooring: Hardwood
- Entry Floor Number: 2
- Stories/Levels: 3
- Square Feet: 1,241
- Sq. Ft. Source: Estimated
- Year Built: 2013
Unit Information
- Units in Building: 10
Lot Features
- Lot Dimensions: COMMON
Financial Considerations
- Association Fee: $268
- Assoc Fee Freq.: Monthly
- Parking Included: Yes
- Assessment Year: 2013
- Tax Amount: $7,059.28
- Tax Year: 2024
Disclosures and Reports
- Ownership: Condo
- Property ID: 16012030531003
Listed by American Homes Real Estate Corp.
Sold by Redfin Corporation

Get Pre-Approved Today
Schools
Schools serving 2605 W North Ave #2A
School District:Chicago Public School District 299
| Name | Grades | Distance |
|---|---|---|
De Diego Elementary Community Academy 1313 North Claremont Avenue, Chicago, IL 60622 | PK-8 | 0.5 mi |
Clemente Community Academy High School 1147 North Western Avenue, Chicago, IL 60622 | 9-12 | 0.6 mi |
Disclaimer:
School attendance boundaries provided by ATTOM Data Solutions and are for reference only. Contact the school directly to verify enrollment eligibility.
Price & Sales History for 2605 W North Ave #2A
Date
Details
Price
Change
Source
7/15/2026
Sold
$462,000
-2.74%
MLS
5/13/2026
Listed
$475,000
—
MLS
Disclaimer: Historical sales information is derived from public records provided by the county offices. Information is not guaranteed and should be independently verified.
2605 W North Avenue #2A, Chicago, IL 60647 (MLS# 12643880) is a Condo property that was sold at $462,000 on July 15, 2026. Want to learn more about 2605 W North Avenue #2A? Do you have questions about finding other Condo real estate for sale in West Town? You can browse all West Town real estate or contact a Coldwell Banker agent to request more information.