No photo available
$450,000 Just Listed
Property Description
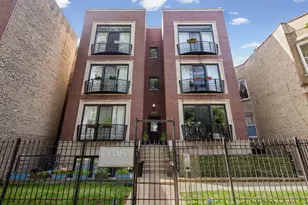
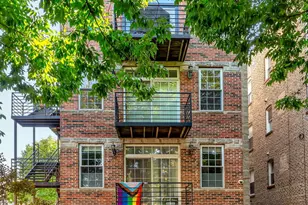
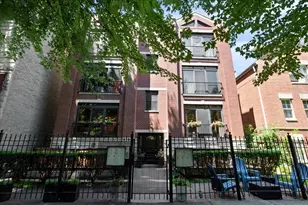
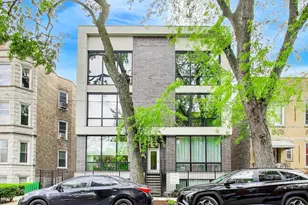
Beautifully maintained top-floor 2-bedroom, 2-bath penthouse in an intimate six-unit East Humboldt Park building. This light-filled penthouse features soaring 12-foot ceilings, hardwood floors, an open-concept floor plan, and a spacious kitchen with 42" cherry cabinets, granite countertops, stainless steel appliances, and a large island. The primary suite offers ample closet space and a spa-like bath with a separate Whirlpool tub and shower. Enjoy a private rear deck plus exclusive rooftop access with the opportunity to create your own rooftop retreat while taking in partial city views. Additional highlights include in-unit laundry, 1 garage parking spot, a large walk-in storage locker, newer mechanicals, and smart home features throughout. Recent capital improvements include roof repairs and tuckpointing. No rental cap, and no current special assessments. Ideally located just steps from Humboldt Park, Division Street restaurants and shops, with easy access to Wicker Park, Bucktown, the 606, and downtown.
Full Property Details
Full Property Details for 2623 W Evergreen Ave #3E
General
- Price: $450,000
- HOA FEE: $279/month
- Taxes: $7,453 (2024)
- Status: Active
- Type: Condo
- Source: MRED
- MLS ID: 12697936
- Updated: 7/9/2026
- Added to Site: 3 day(s) ago
Interior
- Basement: None
- Interior Features: Vaulted Ceiling(s), Storage, Walk-In Closet(s), Open Floorplan, Granite Counters
- Fireplace: Yes
- Number of Fireplaces: 1
- Fireplace(s): Living Room
- Appliances: Range, Dishwasher, Refrigerator, Stainless Steel Appliance(s), Gas Oven
- Flooring: Hardwood
Rooms
Bathrooms
- Total Bathrooms: 2
- Full Bathrooms: 2
- Bathroom Features: Whirlpool, Separate Shower, Double Sink
Bedrooms
- Total Bedrooms: 2
Additional Information
- Other Features: Commuter Bus, Commuter Train, Interstate Access
Parking
- Garage: Yes
- Garage Spaces: 1
- Total Spaces: 1
- Parking Features: Garage Door Opener, Yes, Garage Owned, Detached, Garage
Location
- Area: CHI - West Town
- County: Cook
- Township: North Chicago
- Driving Directions: South of Division, off of Rockwell
School Information
- School District: 299
- Elem School District: 299
- Midd School District: 299
- High School District: 299
Community
- Assoc. Fees Include: Water, Insurance, Exterior Maintenance, Lawn Care, Scavenger, Snow Removal
- Pets Allowed: Yes
- Pets: Cats OK, Dogs OK, Size Limit
- Pet Restrictions: Cats OK, Dogs OK, Size Limit
- Mgmt. Company: Self managed building
Heating & Cooling
- Cooling Type: Central Air Conditioning
- Heating Type: Natural Gas
Utilities
- Sewer: Public Sewer
- Water: Lake Michigan
Structural Information
- Structure Type: Condo
- Construction: Brick
- Exterior Const.: Brick
- Basement Desc.: None
- Windows: Window Treatments, Drapes
- Sub-Flooring: Hardwood
- Entry Floor Number: 3
- Stories/Levels: 3
- Square Feet: 1,200
- Sq. Ft. Source: Estimated
- Year Built: 2007
Unit Information
- Units in Building: 6
Lot Features
- Lot Dimensions: COMMON
Animals
- Animals Allowed: Cats OK, Dogs OK, Size Limit
Financial Considerations
- Association Fee: $279
- Assoc Fee Freq.: Monthly
- Parking Included: Yes
- Assessment Year: 2007
- Tax Amount: $7,453
- Tax Year: 2024
- Pays Sewer: Public Sewer
Disclosures and Reports
- Ownership: Condo
- Property ID: 16012230521005
Listed by @properties Christie's International Real Estate
Get Pre-Approved Today
Get a Great Insurance Rate
Schools
Schools serving 2623 W Evergreen Ave #3E
School District:Chicago Public School District 299
| Name | Grades | Distance |
|---|---|---|
De Diego Elementary Community Academy 1313 North Claremont Avenue, Chicago, IL 60622 | PK-8 | 0.4 mi |
Clemente Community Academy High School 1147 North Western Avenue, Chicago, IL 60622 | 9-12 | 0.4 mi |
Disclaimer:
School attendance boundaries provided by ATTOM Data Solutions and are for reference only. Contact the school directly to verify enrollment eligibility.
Price & Sales History for 2623 W Evergreen Ave #3E
Date
Details
Price
Change
Source
7/09/2026
Listed
$450,000
47.54%
MLS
8/26/2016
Sold
$305,000
—
Public Record
Disclaimer: Historical sales information is derived from public records provided by the county offices. Information is not guaranteed and should be independently verified.
Tax History
Tax History for 2623 W Evergreen Ave #3E
Year
Property Taxes
Change
Tax Assessment
Change
2023
$6,497
—
$40,281
18%
2023
$6,497
3%
$34,014
—
2022
$6,293
2%
$34,014
—
2021
$6,170
13%
$34,014
23%
2020
$5,452
—
$27,577
-10%
2019
$5,439
-10%
$30,499
—
2018
$6,025
41%
$30,499
53%
2017
$4,286
7%
$19,908
—
2016
$3,987
9%
$19,908
—
2015
$3,648
2%
$19,908
4%
2014
$3,565
2%
$19,217
—
2013
$3,495
1%
$19,217
—
2012
$3,448
—
$19,217
—
Disclaimer: Historical tax information is derived from public records provided by the county offices. Information is not guaranteed and should be independently verified.
Estimate the Cost
Estimate the Cost for 2623 W Evergreen Ave #3E
2623 W Evergreen Avenue #3E, Chicago, IL 60622 (MLS# 12697936) is a Condo property with 2 bedrooms and 2 full bathrooms. 2623 W Evergreen Avenue #3E is currently listed for $450,000 and was received on July 09, 2026. Want to learn more about 2623 W Evergreen Avenue #3E? Do you have questions about finding other Condo real estate for sale in West Town? You can browse all West Town real estate or contact a Coldwell Banker agent to request more information.