This is a carousel with tiles that activate property listing cards. Use the previous and next buttons to navigate.
1/1
$832,500
This is a carousel with tiles that activate property listing cards. Use the previous and next buttons to navigate.
1/1
Property Description
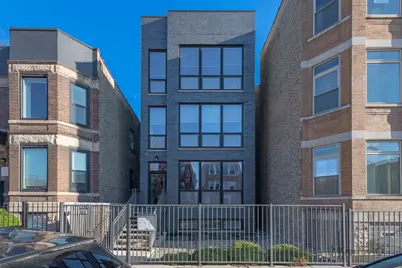
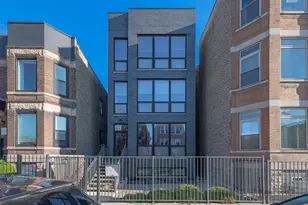
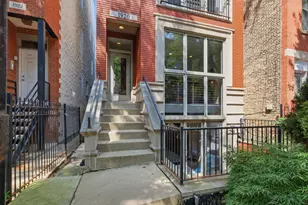
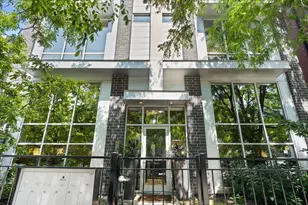
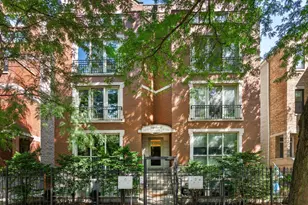
Luxury newer-construction duplex with 3 bedrooms, 2.1 baths, garage parking, and 2 impressive private outdoor spaces. The main level includes an oversized covered terrace with deck extension off the family room, plus a massive private garage roof deck with pergola, custom planter boxes, and privacy tree fencing. Roof deck is reinforced and prepped for a future ADU (Accessory Dwelling Unit). . The main floor offers an open layout with living room, dining area, kitchen, and family room across the full level, giving it a single-family home feel. The living room features dramatic floor-to-ceiling windows. The family room opens directly to the covered terrace and leads to the roof deck. The kitchen is finished with Italian 48" flat-panel cabinetry, quartz countertops with full-height backsplash, waterfall island with built-in microwave, undermount sink with Brizo pull-down faucet, and Samsung graphite stainless steel appliances. A breakfast nook adds custom built-in seating, storage, cabinetry, and a wine/beverage fridge. The lower level includes all 3 bedrooms and 2 full baths. The primary suite offers a spa-like bath with Italian double vanity, quartzite countertop, soaking tub, and walk-in shower with glass door. 2 additional bedrooms, a full guest bath, custom wood closet organizers, bamboo hardwood floors throughout, European windows, custom blinds and curtains, and Restoration Hardware lighting and plumbing fixtures complete the home. Located in prime Humboldt Park, just steps from the park's 207 acres with beach, bike and walking trails, tennis courts, baseball fields, fieldhouse, playground, and more. Close to neighborhood favorites including The California Clipper, The Hi-Lo, Boeufhaus, Rootstock, Spinning J, boutiques, nursery/gardens, and a wide range of dining options.
Full Property Details
Full Property Details for 2646 W Augusta Blvd #1
General
- Sold For: $832,500
- HOA FEE: $190/month
- Taxes: $14,024 (2024)
- Status: Closed
- Type: Condo
- Source: MRED
- MLS ID: 12611542
- Added to Site: 49 day(s) ago
Interior
- Interior Features: Built-in Features, Walk-In Closet(s)
- Appliances: Range, Microwave, Dishwasher, Refrigerator, Washer, Dryer, Disposal, Stainless Steel Appliance(s), Range Hood
- Flooring: Hardwood
Rooms
Bathrooms
- Total Bathrooms: 3
- Full Bathrooms: 2
- Half Bathrooms: 1
- Bathroom Features: Separate Shower, Double Sink, Soaking Tub
Bedrooms
- Total Bedrooms: 3
Additional Information
- Other Features: Commuter Bus, Commuter Train, Interstate Access
Exterior
- Exterior Features: Roof Deck
Parking
- Garage: Yes
- Garage Spaces: 1
- Total Spaces: 1
- Parking Features: Garage Door Opener, Yes, Garage Owned, Detached, Garage
Location
- Area: CHI - West Town
- County: Cook
- Driving Directions: north/south on Western Ave to Augusta Blvd, west to property.
School Information
- School District: 299
- Midd School District: 299
- Elementary School: Chopin Elementary School
- Middle School: Chopin Elementary School
- High School: Clemente Community Academy Senio
- Private School: Clemente Community Academy Senio
Community
- Assoc. Fees Include: Water, Insurance, Security, Exterior Maintenance, Scavenger, Other
- Pets Allowed: Yes
- Pet Restrictions: Cats OK, Dogs OK, / 999lbs.
- Mgmt. Company: self-management
Heating & Cooling
- Cooling Type: Central Air Conditioning
- Heating Type: Natural Gas, Forced Air
Utilities
- Water: Lake Michigan
Structural Information
- Structure Type: Half Duplex, Condo, Condo/Duplex
- Construction: Brick
- Exterior Const.: Brick
- Basement Desc.: None
- Sub-Flooring: Hardwood
- Entry Floor Number: 1
- Stories/Levels: 3
- Sq. Ft. Source: Not Reported
- Year Built: 2021
Unit Information
- Units in Building: 3
Lot Features
- Lot Dimensions: COMMON
Financial Considerations
- Association Fee: $190
- Assoc Fee Freq.: Monthly
- Parking Included: Yes
- Assessment Year: 2021
- Tax Amount: $14,024.56
- Tax Year: 2024
Disclosures and Reports
- Ownership: Condo
- Property ID: 16014130691001
Listed by Century 21 S.G.R., Inc.
Sold by Black Label Realty Co.

Get Pre-Approved Today
Schools
Schools serving 2646 W Augusta Blvd #1
School District:Chicago Public School District 299
| Name | Grades | Distance |
|---|---|---|
Chopin Elementary School 2450 West Rice Street, Chicago, IL 60622 | PK-8 | 0.3 mi |
Clemente Community Academy High School 1147 North Western Avenue, Chicago, IL 60622 | 9-12 | 0.4 mi |
Disclaimer:
School attendance boundaries provided by ATTOM Data Solutions and are for reference only. Contact the school directly to verify enrollment eligibility.
Price & Sales History for 2646 W Augusta Blvd #1
Date
Details
Price
Change
Source
5/20/2026
Sold
$832,500
0.91%
MLS
4/08/2026
Listed
$825,000
—
MLS
Disclaimer: Historical sales information is derived from public records provided by the county offices. Information is not guaranteed and should be independently verified.
2646 W Augusta Boulevard #1, Chicago, IL 60622 (MLS# 12611542) is a Condo property that was sold at $832,500 on May 20, 2026. Want to learn more about 2646 W Augusta Boulevard #1? Do you have questions about finding other Condo real estate for sale in West Town? You can browse all West Town real estate or contact a Coldwell Banker agent to request more information.