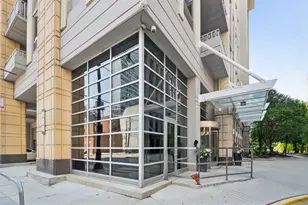
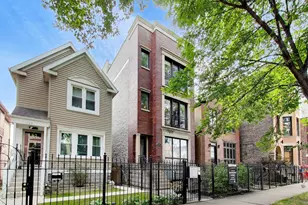
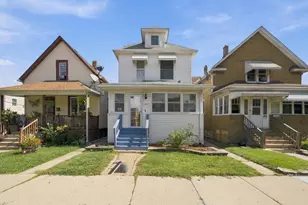
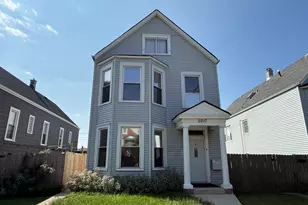
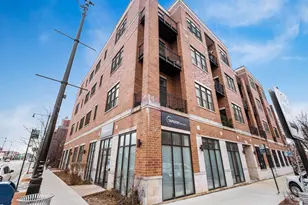
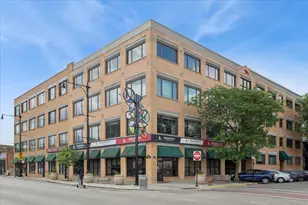
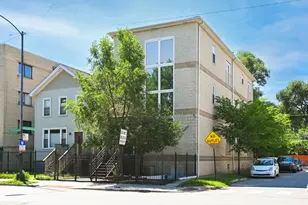
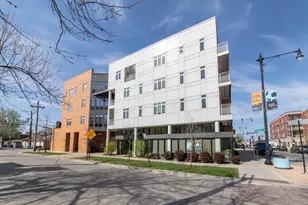
This is a carousel with tiles that activate property listing cards. Use the previous and next buttons to navigate.
1/1
$415,000
This is a carousel with tiles that activate property listing cards. Use the previous and next buttons to navigate.
1/1
Property Description
This thoughtfully reimagined residence blends the character of a classic Chicago structure with the comfort and precision of modern living, offering a truly turnkey experience in one of the city's most connected and convenient neighborhoods. Inside, every detail has been intentionally upgraded. The kitchen features granite countertops and all-new modern smart home appliances, creating a clean, functional space suited for both everyday living and entertaining. The primary suite is anchored by a fully renovated, spa-inspired en-suite bath with heated marble floors, a custom glass shower enclosure, heated towel rack, and a Japanese bidet toilet-delivering a level of comfort rarely found at this price point. Custom design elements throughout the home enhance both form and function. Built-in closets, a Murphy bed, and pocket doors maximize space and flexibility while maintaining a refined, uncluttered aesthetic. The finished lower level adds valuable living space with new luxury vinyl flooring and carpeting, ideal for guests, a home office, or additional lounge area. Beyond the finishes, the home has been upgraded where it matters most. A new furnace and water heater provide long-term efficient reliability, while smart home features-including Alexa-enabled adjustable lighting and an ecobee thermostat-offer seamless control. An ADT security system adds an additional layer of comfort. The location completes the offering. Daily essentials including grocery, dining, and dry cleaning are just minutes from the front door, while the vibrant shops and restaurants of Lincoln Square are only a short distance away. Commuting is effortless with immediate access to the CTA 81 Lawrence bus connecting to the Blue Line at Jefferson Park, and convenient proximity to both the Brown and Red Line trains. Ample street parking is available, along with access to a garage space equipped with EV charging capability-an increasingly valuable feature for modern city living. This is not simply an updated unit-it is a fully upgraded home that combines thoughtful design, modern infrastructure, and an unbeatable location into one cohesive living experience.
Full Property Details
Full Property Details for 2656 W Gunnison St #1
General
- Sold For: $415,000
- HOA FEE: $428/month
- Taxes: $6,242 (2024)
- Status: Closed
- Type: Condo
- Source: MRED
- MLS ID: 12627656
- Added to Site: 104 day(s) ago
Interior
- Interior Features: Storage, Walk-In Closet(s)
- Fireplace: Yes
- Fireplace(s): Living Room, Gas Log, Gas Starter
- Appliances: Range, Microwave, Dishwasher, Refrigerator, Washer, Dryer, Disposal, Stainless Steel Appliance(s), Humidifier
- Flooring: Hardwood
Rooms
Bathrooms
- Total Bathrooms: 3
- Full Bathrooms: 2
- Half Bathrooms: 1
- Basement Baths: Yes
Bedrooms
- Total Bedrooms: 2
Additional Information
- Equipment: Carbon Monoxide Detectors
Location
- Area: CHI - Lincoln Square
- County: Cook
- Driving Directions: Lawrence West to Talman North to Gunnison to property.
School Information
- School District: 299
- Midd School District: 299
Community
- Assoc. Fees Include: Water, Insurance, Exterior Maintenance, Lawn Care, Scavenger, Snow Removal
- Pets Allowed: Yes
- Pet Restrictions: Cats OK, Dogs OK, Number Limit, / 999lbs.
- Mgmt. Company: Pioneer Reality Group
Heating & Cooling
- Cooling Type: Central Air Conditioning
- Heating Type: Natural Gas, Forced Air
Utilities
- Water: Public
Structural Information
- Structure Type: Half Duplex, Condo
- Construction: Brick
- Exterior Const.: Brick
- Basement Desc.: Finished, Full
- Sub-Flooring: Hardwood
- Entry Floor Number: 1
- Stories/Levels: 3
- Square Feet: 1,200
- Sq. Ft. Source: Estimated
- Year Built: 1919
- Built Before 1978: Yes
- Remodeled/Updated: 2008
Unit Information
- Units in Building: 10
Lot Features
- Lot Dimensions: COMMON
Financial Considerations
- Association Fee: $428
- Assoc Fee Freq.: Monthly
- Parking Included: Yes
- Assessment Year: 1919
- Tax Amount: $6,242.76
- Tax Year: 2024
Disclosures and Reports
- Ownership: Condo
- Property ID: 13124170221005
Listed by Redfin Corporation
Sold by EXIT Strategy Realty

Get Pre-Approved Today
Schools
Schools serving 2656 W Gunnison St #1
School District:Chicago Public School District 299
| Name | Grades | Distance |
|---|---|---|
Budlong Elementary School 2701 West Foster Avenue, Chicago, IL 60625 | K-8 | 0.4 mi |
Amundsen High School 5110 North Damen Avenue, Chicago, IL 60625 | 9-12 | 0.9 mi |
Disclaimer:
School attendance boundaries provided by ATTOM Data Solutions and are for reference only. Contact the school directly to verify enrollment eligibility.
Price & Sales History for 2656 W Gunnison St #1
Date
Details
Price
Change
Source
7/10/2026
Sold
$415,000
—
MLS
5/01/2026
Listed
$415,000
—
MLS
Disclaimer: Historical sales information is derived from public records provided by the county offices. Information is not guaranteed and should be independently verified.
2656 W Gunnison Street #1, Chicago, IL 60625 (MLS# 12627656) is a Condo property that was sold at $415,000 on July 10, 2026. Want to learn more about 2656 W Gunnison Street #1? Do you have questions about finding other Condo real estate for sale in Lincoln Square? You can browse all Lincoln Square real estate or contact a Coldwell Banker agent to request more information.