This is a carousel with tiles that activate property listing cards. Use the previous and next buttons to navigate.
1/1
$105,000
This is a carousel with tiles that activate property listing cards. Use the previous and next buttons to navigate.
1/1
Property Description
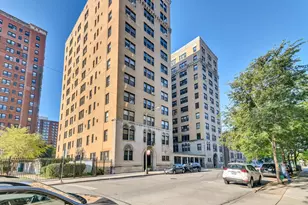
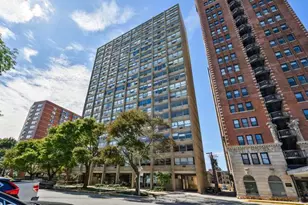
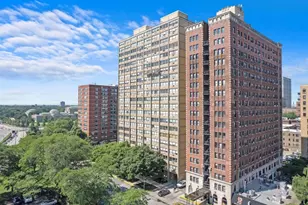
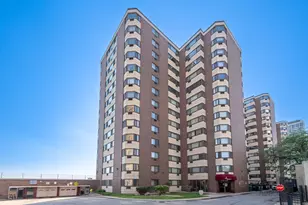
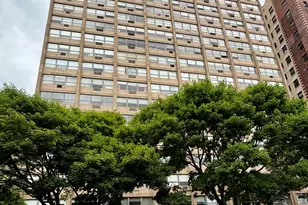
Need more room, always wanted a lake front home? Craving an unimpeded private beach front space? THIS rarely available 3 bedroom, 2 1/2 bath gem is calling your name to bring your contractor and a hammer to add your decorating genius. Here's your opportunity to design and customize your own lake front co-op unit to meet all your needs. Approximately 2200 square feet of open concept living space is ideal for your plans to expand, work from home, workout from home, live on the lake and so much more. This historic lakefront co-op with its amazing private beach & beach house is commonly known as the Coastland Apts. It was designed in 1928 by Charles Draper Faulkner, it's a 13-story Renaissance Revival style building boasting panoramic views of Lake Michigan & downtown cityscapes of Chicago. The elevator building opens onto two units per level and is being sold "AS IS". You will be delighted with large sunny rooms, two en-suite bathrooms, built in bookcases, and contemporary stainless-steel appliances along with some updated plumbing features. Additional noteworthy features include large kitchen, generous closets space throughout, a walk-in closet with shelving system, and 9-foot ceilings. One assigned exterior parking space is available at $60/mo. and zoned permit parking on street. Exceptional nearby public transportation is available including Metra and CTA lines offering quick trips to the LOOP and is only minutes from downtown Hyde Park shopping and entertainment district, park and lakefront biking, walking and jogging trails, the University of Chicago, Jackson Park and South Shore's golf courses, boat harboring and the site of the soon to open Obama Presidential Center. Ask your agent for details for co-op association requirements and possession contingency. No Dogs allowed Cats only. Owner occupancy, No Investors/No renters. Call today to schedule your private tour of this incredible spacious unit and fall in love with a wonderful location, you can design and customize on Lake Michigan for you to call HOME! PRICED TO SELL!
Full Property Details
Full Property Details for 2666 E 73rd St #4W
General
- Sold For: $105,000
- HOA FEE: $1,500/month
- Taxes: (2024)
- Status: Closed
- Type: Co-op
- Source: MRED
- MLS ID: 12594120
- Added to Site: 187 day(s) ago
Interior
- Interior Features: Storage, Built-in Features, Bookcases, High Ceilings, Open Floorplan, Doorman
- Appliances: Range, Microwave, Refrigerator, Washer, Dryer, Stainless Steel Appliance(s)
- Flooring: Laminate
Rooms
Bathrooms
- Total Bathrooms: 3
- Full Bathrooms: 2
- Half Bathrooms: 1
- Bathroom Features: Whirlpool, Separate Shower
Bedrooms
- Total Bedrooms: 3
Additional Information
- Shared Amenities: Bike Room/Bike Trails, Door Person, Coin Laundry, Elevator in Residence, Storage, Security Door Lock(s), Service Elevator(s), Ceiling Fan
- Other Features: Commuter Bus, Commuter Train, Interstate Access
Parking
- Total Spaces: 1
- Parking Features: Assigned, Off-Street, Permit Required, Yes, Leased
Location
- Area: CHI - South Shore
- County: Cook
- Driving Directions: Lake Shore Dr south to South Shore Dr. - South to 73rd St.- East to property.
School Information
- School District: 299
- Midd School District: 299
Community
- Assoc. Fees Include: Heat, Water, Taxes, Insurance, Doorman, Exterior Maintenance, Scavenger, Snow Removal, Lake Rights
- Pets Allowed: Yes
- Pet Restrictions: Cats OK, / 999lbs.
- Mgmt. Company: Monroe Property Management
Heating & Cooling
- Cooling Type: Window Unit(s)
- Heating Type: Radiator(s)
Utilities
- Water: Public
Structural Information
- Structure Type: High-Rise (7 or More Stories), Vintage
- Construction: Brick
- Exterior Const.: Brick
- Basement Desc.: None
- Sub-Flooring: Laminate
- Entry Floor Number: 4
- Stories/Levels: 13
- Square Feet: 2,200
- Sq. Ft. Source: Estimated
- Year Built: 1928
- Built Before 1978: Yes
Unit Information
- Units in Building: 23
Lot Features
- Lot Dimensions: COMMON
Water Features
- Water Front: Yes
- Water View: Yes
- Water Front Desc.: Beach Access, Lake Front, Lake Privileges
- Water Front View: Back of Property, Front of Property, Side(s) of Property
- Lake Front: Yes
Financial Considerations
- Association Fee: $1,500
- Assoc Fee Freq.: Monthly
- Assessment Year: 1928
- Tax Year: 2024
Disclosures and Reports
- Ownership: Co-op
- Special Conditions: List Broker Must Accompany
- Property ID: 21301080290000
Listed by EXIT Strategy Realty
Sold by Non Member

Get Pre-Approved Today
Schools
Schools serving 2666 E 73rd St #4W
School District:Chicago Public School District 299
| Name | Grades | Distance |
|---|---|---|
Powell Elementary Paideia Community Academy 7511 South South Shore Drive, Chicago, IL 60649 | K-8 | 0.3 mi |
South Shore Intl Col Prep High School 1955 East 75th Street, Chicago, IL 60649 | 12- | 1 mi |
Chicago Vocational Career Academy High School 2100 East 87th Street, Chicago, IL 60617 | 9-11 | 2 mi |
Disclaimer:
School attendance boundaries provided by ATTOM Data Solutions and are for reference only. Contact the school directly to verify enrollment eligibility.
Price & Sales History for 2666 E 73rd St #4W
Date
Details
Price
Change
Source
9/11/2026
Sold
$105,000
-18.6%
MLS
5/26/2026
Price Reduced
$129,000
-4.44%
MLS
5/17/2026
Price Reduced
$135,000
-2.88%
MLS
5/05/2026
Price Reduced
$139,000
-4.14%
MLS
4/02/2026
Listed
$145,000
—
MLS
Disclaimer: Historical sales information is derived from public records provided by the county offices. Information is not guaranteed and should be independently verified.
2666 E 73rd Street #4W, Chicago, IL 60649 (MLS# 12594120) is a Co-op property that was sold at $105,000 on September 11, 2026. Want to learn more about 2666 E 73rd Street #4W? Do you have questions about finding other Co-op real estate for sale in South Shore? You can browse all South Shore real estate or contact a Coldwell Banker agent to request more information.