This is a carousel with tiles that activate property listing cards. Use the previous and next buttons to navigate.
1/1
$590,000
This is a carousel with tiles that activate property listing cards. Use the previous and next buttons to navigate.
1/1
Property Description
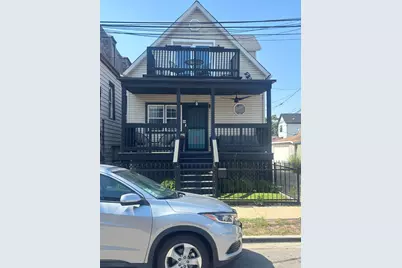
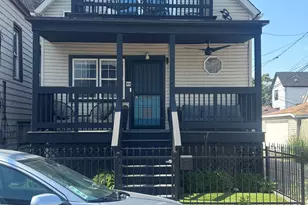
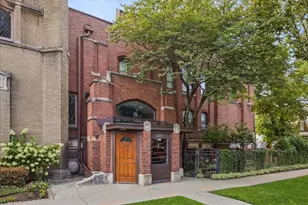
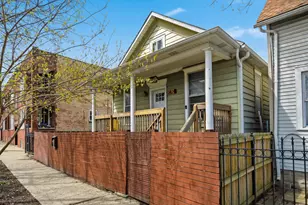
Historic charm, proven income potential, and an unbeatable Logan Square location! This legal 2-flat offers quiet residential living just steps from the 606, the Blue Line, and the neighborhood's best dining and nightlife. Currently operating a revenue-generating Airbnb in one unit, this property is perfect for investors, owner-occupants, or a visionary buyer. The 2-bed/1-bath first floor features classic vintage character, while the 1-bed/1-bath second-floor "retro pad" showcases preserved mid-century details, including original 1952 Geneva cabinets. Enjoy a gated yard, fresh landscaping, and a detached 2-car garage. Major mechanical and exterior updates including HVAC, plumbing, electrical, and porch are already complete. Looking to create your dream space? The seller has architectural drawings available for the right buyer ready to transform this property into a custom luxury home. A rare, highly flexible opportunity in the heart of Logan Square. Sold AS-IS.
Full Property Details
Full Property Details for 2712 W St Helen St
General
- Sold For: $590,000
- Taxes: $10,482 (2024)
- Status: Closed
- Type: Multi-Family
- Source: MRED
- MLS ID: 12649364
- Added to Site: 103 day(s) ago
Rooms
Bathrooms
- Total Bathrooms: 2
Bedrooms
- Total Bedrooms: 3
Additional Information
- Other Features: School Bus Service, Commuter Bus, Commuter Train, Interstate Access
Parking
- Garage: Yes
- Garage Spaces: 2
- Total Spaces: 2
- Parking Features: Garage Door Opener, Yes, Garage Owned, Detached, Garage
Location
- Area: CHI - Logan Square
- County: Cook
- Driving Directions: West on Armitage to North on California. South on Stave. West on St Helen.
School Information
- School District: 299
- Midd School District: 299
- Elementary School: Chase Elementary School
- Middle School: Clemente Community Academy Senio
- High School: Clemente Community Academy Senio
- Private School: Clemente Community Academy Senio
Heating & Cooling
- Heating Type: Natural Gas
Utilities
- Water: Lake Michigan
Structural Information
- Construction: Vinyl Siding, Frame
- Exterior Const.: Vinyl Siding, Frame
- Basement Desc.: Unfinished, Full
- Roof: Asphalt
- Year Built: 1897
- Built Before 1978: Yes
Unit Information
- Units in Building: 2
Lot Features
- Lot Size (Acres): 0.06
- Lot Size Range: Less than .25 Acre
- Lot Dimensions: 25 x 105
- Zoning: MULTI
Financial Considerations
- Assessment Year: 1897
- Tax Amount: $10,482.4
- Tax Year: 2024
Disclosures and Reports
- Ownership: Fee Simple
- Special Conditions: List Broker Must Accompany
- Property ID: 13362270510000
Listed by @properties Christie's International Real Estate
Sold by Kale Realty

Get Pre-Approved Today
Schools
Schools serving 2712 W St Helen St
School District:Chicago Public School District 299
| Name | Grades | Distance |
|---|---|---|
Chase Elementary School 2021 North Point Street, Chicago, IL 60647 | PK-8 | 0.1 mi |
Clemente Community Academy High School 1147 North Western Avenue, Chicago, IL 60622 | 9-12 | 1.2 mi |
Disclaimer:
School attendance boundaries provided by ATTOM Data Solutions and are for reference only. Contact the school directly to verify enrollment eligibility.
Price & Sales History for 2712 W St Helen St
Date
Details
Price
Change
Source
8/14/2026
Sold
$590,000
-1.5%
MLS
5/15/2026
Listed
$599,000
—
MLS
Disclaimer: Historical sales information is derived from public records provided by the county offices. Information is not guaranteed and should be independently verified.
2712 W Saint Helen Street, Chicago, IL 60647 (MLS# 12649364) is a Multi-Family property that was sold at $590,000 on August 14, 2026. Want to learn more about 2712 W Saint Helen Street? Do you have questions about finding other Multi-Family real estate for sale in Logan Square? You can browse all Logan Square real estate or contact a Coldwell Banker agent to request more information.