This is a carousel with tiles that activate property listing cards. Use the previous and next buttons to navigate.
1/1
$1,287,500
This is a carousel with tiles that activate property listing cards. Use the previous and next buttons to navigate.
1/1
Property Description
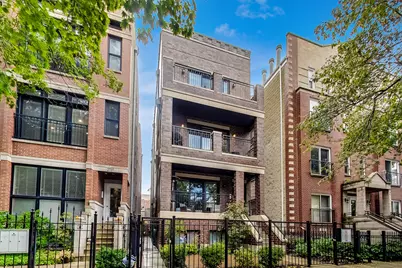
Four private outdoor spaces set this Lincoln Park duplex down apart. Start your morning on the front patio overlooking the tree-lined street, gather on the rear deck just off the kitchen and family room, or make the garage roof deck your spot for dining and entertaining. A private front yard gives you even more room to enjoy the outdoors. Each space offers a different way to make the most of city living. Inside, the open main level features two fireplaces, hardwood floors, detailed millwork, and a chef's kitchen with Wolf and Sub-Zero appliances, quartz countertops, a built-in desk, and a butler pantry with a wine fridge. All four bedrooms are on the lower level, which features wood-look radiant-heated tile. The primary suite offers two organized walk-in closets and a marble bath with dual vanities, a steam shower, and a separate air-jet tub. Hunter Douglas window treatments, custom built-ins, and light fixtures are included. A side-by-side laundry room and additional assigned storage add everyday convenience. The home also includes an assigned garage space and an ADT security system installed in 2024. Recent improvements include a new sump pump and ejector pump in 2023, a new wine fridge in 2024, and patio work and refreshed shower grout in 2026. The HVAC and appliances have been serviced annually. Enjoy a quiet, friendly tree lined street with access to Wrightwood, Jonquil, Supera, and South Lakeview parks. Coffee shops, bars, and restaurants are within walking distance, while Trader Joe's, Jewel-Osco, and Whole Foods are a short drive away.
Full Property Details
Full Property Details for 2725 N Wayne Ave #1
General
- Sold For: $1,287,500
- HOA FEE: $237/month
- Taxes: $20,038 (2024)
- Status: Closed
- Type: Condo
- Source: MRED
- MLS ID: 12771517
- Added to Site: 54 day(s) ago
Interior
- Interior Features: Sauna, Dry Bar, Storage
- Fireplace: Yes
- Fireplace(s): Family Room, Living Room, Gas Starter
- Appliances: Range, Microwave, Dishwasher, Refrigerator, High-End Refrigerator, Bar Fridge, Washer, Dryer, Disposal, Stainless Steel Appliance(s), Wine Refrigerator, Range Hood, Humidifier
- Flooring: Hardwood
Rooms
Bathrooms
- Total Bathrooms: 3
- Full Bathrooms: 2
- Half Bathrooms: 1
- Basement Baths: Yes
- Bathroom Features: Separate Shower, Steam Shower, Double Sink
Bedrooms
- Total Bedrooms: 4
Additional Information
- Shared Amenities: Storage, Sundeck, Security Door Lock(s)
- Equipment: Central Vacuum, Cable TV, Security System, Carbon Monoxide Detectors, Sump Pump
- Other Features: Commuter Bus, Commuter Train
Exterior
- Exterior Features: Balcony, Roof Deck, Outdoor Grill
Parking
- Garage: Yes
- Garage Spaces: 1
- Total Spaces: 1
- Parking Features: Asphalt, Yes, Garage Owned, Detached, Garage
Location
- Area: CHI - Lincoln Park
- County: Cook
- Driving Directions: DIVERSEY AVE TO WAYNE AVE, SOUTH TO 2725
School Information
- School District: 299
- Midd School District: 299
- Elementary School: Prescott Elementary School
- Middle School: Prescott Elementary School
- High School: Lincoln Park High School
- Private School: Lincoln Park High School
Community
- Assoc. Fees Include: Water, Insurance, Scavenger
- Pets Allowed: Yes
- Pet Restrictions: Cats OK, Dogs OK, / 999lbs.
- Mgmt. Company: Self Managed HOA
Heating & Cooling
- Cooling Type: Central Air Conditioning
- Heating Type: Gas, Forced Air, Radiant, Sep Heating Systems - 2+, Individual Controls, Zoned, Radiant Floor
Utilities
- Water: Lake Michigan
Structural Information
- Structure Type: Condo/Duplex
- Construction: Brick
- Exterior Const.: Brick
- Basement Desc.: Finished, Full, Walk-Out Access
- Foundation: Concrete Perimeter
- Roof: Asphalt
- Sub-Flooring: Hardwood
- Entry Floor Number: 1
- Stories/Levels: 3
- Sq. Ft. Source: Not Reported
- Year Built: 2018
Unit Information
- Units in Building: 3
Lot Features
- Lot Dimensions: COMMON
- Fence: Yes
- Fencing (Description): Fenced
Financial Considerations
- Association Fee: $237
- Assoc Fee Freq.: Monthly
- Parking Included: Yes
- Assessment Year: 2018
- Tax Amount: $20,038.27
- Tax Year: 2024
Disclosures and Reports
- Ownership: Condo
- Property ID: 14293040791001
Listed by @properties Christie's International Real Estate
Sold by Compass
Get Pre-Approved Today
Schools
Schools serving 2725 N Wayne Ave #1
School District:Chicago Public School District 299
| Name | Grades | Distance |
|---|---|---|
Prescott Elementary School 1632 West Wrightwood Avenue, Chicago, IL 60614 | PK-8 | 0.4 mi |
Lincoln Park High School, Chicago, IL 2001 North Orchard Street, Chicago, IL 60614 | 9-12 | 1.2 mi |
Disclaimer:
School attendance boundaries provided by ATTOM Data Solutions and are for reference only. Contact the school directly to verify enrollment eligibility.
Price & Sales History for 2725 N Wayne Ave #1
Date
Details
Price
Change
Source
11/10/2026
Sold
$1,287,500
-0.89%
MLS
9/29/2026
Listed
$1,299,000
—
MLS
Disclaimer: Historical sales information is derived from public records provided by the county offices. Information is not guaranteed and should be independently verified.
2725 N Wayne Avenue #1, Chicago, IL 60614 (MLS# 12771517) is a Condo property that was sold at $1,287,500 on November 10, 2026. Want to learn more about 2725 N Wayne Avenue #1? Do you have questions about finding other Condo real estate for sale in Lincoln Park? You can browse all Lincoln Park real estate or contact a Coldwell Banker agent to request more information.