
This is a carousel with tiles that activate property listing cards. Use the previous and next buttons to navigate.
1/1
$1,250,000
This is a carousel with tiles that activate property listing cards. Use the previous and next buttons to navigate.
1/1

Property Description
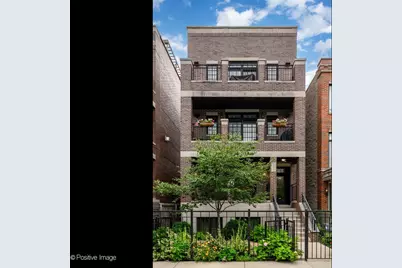
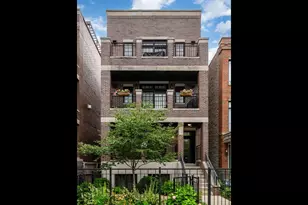
Luxurious, sun-filled and beautifully appointed, this exceptional 4-bedroom duplex down offers an incredible sense of space with a fabulous floor plan and multiple private outdoor spaces. Gorgeous custom built-ins and millwork and beautiful finishes throughout give the home a polished yet inviting feel, while two generous living spaces and all four bedrooms on one level make the layout truly special. The gracious front living room makes a beautiful first impression, anchored by a fireplace surrounded by custom built-ins and opening directly to a large front balcony. A true dining area offers plenty of space for a large table. The showstopping kitchen is truly the heart of the home. Crisp white cabinetry, quartzite countertops and Wolf, Sub-Zero and Bosch appliances surround an island with beverage fridge plus peninsula island with seating and abundant storage. The custom upholstered banquette creates the ideal spot for casual breakfasts and slow mornings at home. Just beyond, the generous family room more incredible built in storage completes the main level with incredible flow and flows out to the back deck! Powder room on this level for added convenience. All four bedrooms are conveniently located together on one level, including the impressive primary suite with a huge walk-in closet and spa-quality bath featuring dual vanities, a soaking tub and oversized steam shower with body sprays. Three additional spacious bedrooms offer excellent custom closet space. Hardwood floors and radiant heat run throughout the lower level. The outdoor living is a true standout, with a fenced front yard, front and rear balconies, plus an incredible garage rooftop deck finished with turf to create a private outdoor oasis for lounging, dining and entertaining. The entire home has been freshly painted throughout and includes garage parking. Set in a fantastic Lincoln Park location with easy access to neighborhood restaurants, parks, shopping and public transportation. An incredible combination of space, style, outdoor living and location.
Full Property Details
Full Property Details for 2729 N Southport Ave #1
General
- Sold For: $1,250,000
- HOA FEE: $269/month
- Taxes: $18,800 (2025)
- Status: Closed
- Type: Condo
- Source: MRED
- MLS ID: 12747223
Interior
- Fireplace: Yes
- Fireplace(s): Family Room, Living Room, Gas Starter
- Appliances: Range, Microwave, Dishwasher, High-End Refrigerator, Washer, Dryer, Disposal, Stainless Steel Appliance(s), Wine Refrigerator
Rooms
Bathrooms
- Total Bathrooms: 3
- Full Bathrooms: 2
- Half Bathrooms: 1
- Basement Baths: Yes
- Bathroom Features: Whirlpool, Separate Shower, Double Sink, Full Body Spray Shower
Bedrooms
- Total Bedrooms: 4
Additional Information
- Other Features: School Bus Service
Exterior
- Exterior Features: Balcony
Parking
- Garage: Yes
- Garage Spaces: 1
- Total Spaces: 1
- Parking Features: Yes, Garage Owned, Detached, Garage
Location
- Area: CHI - Lincoln Park
- County: Cook
- Driving Directions: Diversey to Southport South to Property
School Information
- School District: 299
- Midd School District: 299
- Elementary School: Prescott Elementary School
- High School: Lincoln Park High School
- Private School: Lincoln Park High School
Community
- Assoc. Fees Include: Water, Insurance, Exterior Maintenance, Scavenger
- Pets Allowed: Yes
- Pet Restrictions: Cats OK, Dogs OK, Number Limit, / 999lbs.
- Mgmt. Company: Self Managed
Heating & Cooling
- Cooling Type: Central Air Conditioning
- Heating Type: Gas
Utilities
- Water: Lake Michigan
Structural Information
- Structure Type: Half Duplex, Condo/Duplex
- Construction: Brick
- Exterior Const.: Brick
- Basement Desc.: Finished, Full
- Entry Floor Number: 1
- Stories/Levels: 3
- Sq. Ft. Source: Not Reported
- Year Built: 2015
Unit Information
- Units in Building: 3
Lot Features
- Lot Dimensions: COMMON
- Fence: Yes
- Fencing (Description): Fenced
Financial Considerations
- Association Fee: $269
- Assoc Fee Freq.: Monthly
- Parking Included: Yes
- Assessment Year: 2015
- Tax Amount: $18,800.39
- Tax Year: 2025
Disclosures and Reports
- Ownership: Condo
- Special Conditions: List Broker Must Accompany
- Property ID: 14293030591001
Listed by Compass
Sold by Compass
Listing agents
— 2729 N Southport Ave #1 —
Compass
(773) 517-2666

 NMLS#: 1598647
Get Pre-Approved Today
Schools
Schools serving 2729 N Southport Ave #1
School District:Chicago Public School District 299
| Name | Grades | Distance |
|---|---|---|
Prescott Elementary School 1632 West Wrightwood Avenue, Chicago, IL 60614 | PK-8 | 0.4 mi |
Lincoln Park High School, Chicago, IL 2001 North Orchard Street, Chicago, IL 60614 | 9-12 | 1.3 mi |
Disclaimer:
School attendance boundaries provided by ATTOM Data Solutions and are for reference only. Contact the school directly to verify enrollment eligibility.
2729 N Southport Avenue #1, Chicago, IL 60614 (MLS# 12747223) is a Condo property that was sold at $1,250,000 on October 20, 2026. Want to learn more about 2729 N Southport Avenue #1? Do you have questions about finding other Condo real estate for sale in Lincoln Park? You can browse all Lincoln Park real estate or contact a Coldwell Banker agent to request more information.