This is a carousel with tiles that activate property listing cards. Use the previous and next buttons to navigate.
1/21
$725,000
This is a carousel with tiles that activate property listing cards. Use the previous and next buttons to navigate.
1/21
Property Description
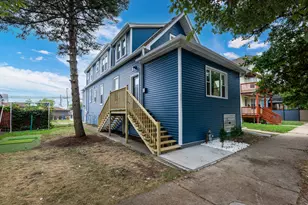
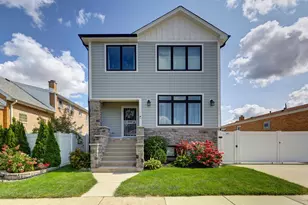
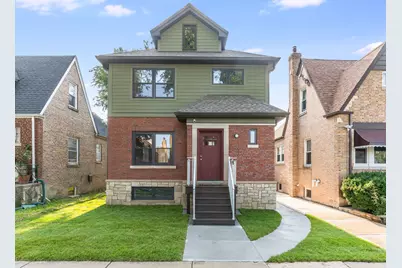
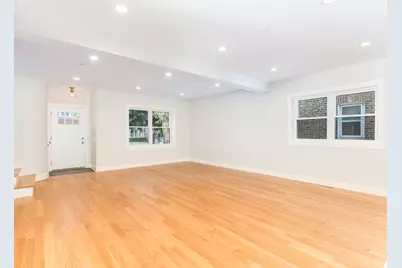
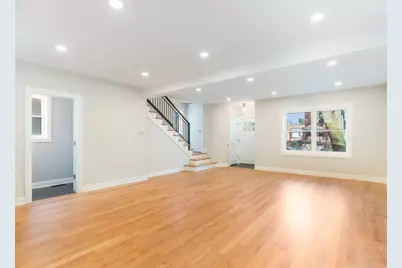
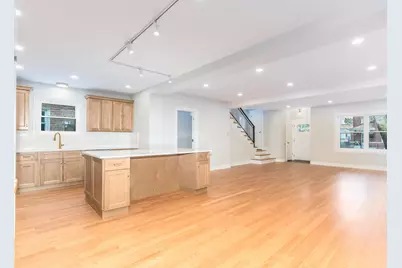
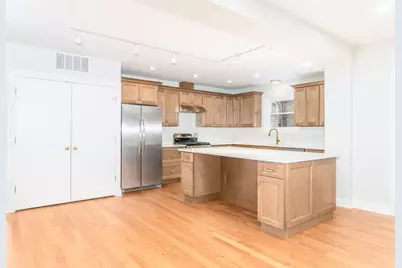
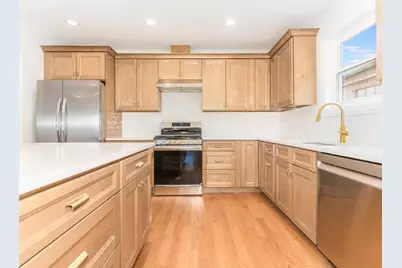
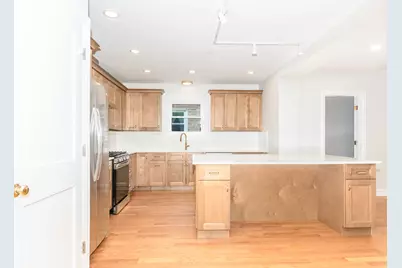
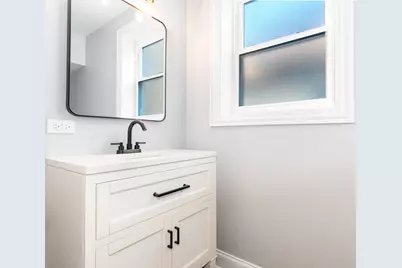
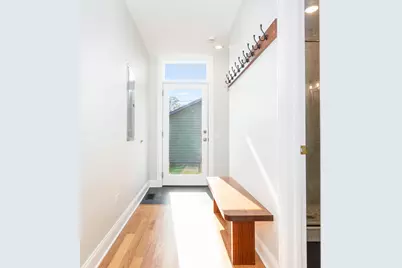
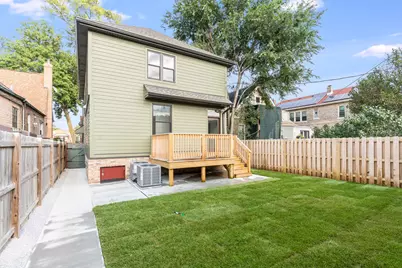
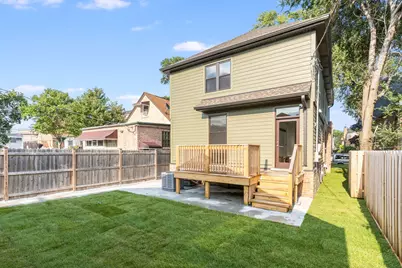
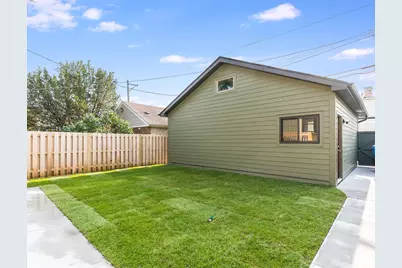
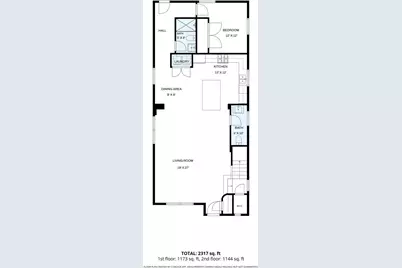
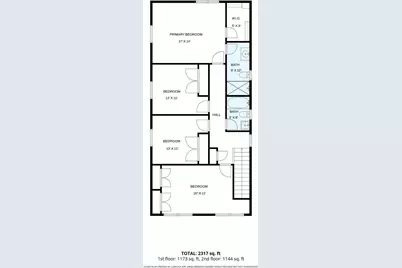
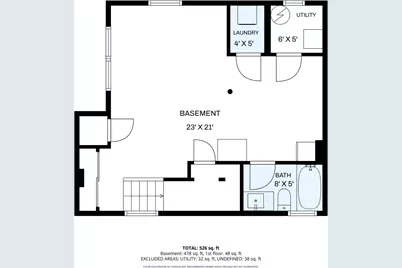
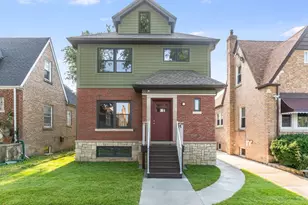
Welcome home to this beautifully renovated 5-bedroom, 4.5-bath single-family home offering exceptional space, style, and incredible in-law potential. Completely gut-renovated with a full addition, this move-in ready home offers thoughtfully designed living across three levels, including a finished basement with its own private entrance-ideal for extended family, guests, or flexible living arrangements. The sun-filled first floor features an inviting open-concept layout with the kitchen, dining, and living spaces flowing seamlessly together, complemented by rich hardwood floors throughout. The chef's kitchen is a true centerpiece, featuring custom-quality cabinetry, quartz countertops, an oversized island, stainless steel appliances, and elegant gold fixtures. The main level is completed by a bedroom, full bath, half bath, and convenient laundry. Upstairs, you'll find four generously sized bedrooms and two beautifully finished full baths, providing plenty of room for family and guests. The finished lower level offers exceptional flexibility, with a private entrance, spacious open-concept living area, full bath, and separate laundry. A second kitchen area has already been roughed in, with cabinets and stainless steel appliances available to be included and installed-giving the next owner a head start on creating a fully functional in-law or guest suite. A huge unfinished attic with 6-foot ceilings provides abundant storage and exciting potential for future expansion. A rare combination of extensive renovation, generous living space, and flexible multi-generational living-this home is ready for its next chapter. Schedule your showing today!
Full Property Details
Full Property Details for 2730 N Mason Ave
General
- Price: $725,000
- Taxes: $2,847 (2024)
- Status: Active
- Type: Single Family
- Source: MRED
- MLS ID: 12733587
Interior
- Basement: Finished, C
- Interior Features: 1st-Floor Bedroom, In-Law Floorplan, 1st-Floor Bath
- Appliances: Range, Dishwasher, Refrigerator, Freezer, Washer, Dryer
- Flooring: Hardwood
Rooms
Bathrooms
- Total Bathrooms: 5
- Full Bathrooms: 4
- Half Bathrooms: 1
- Basement Baths: Yes
Bedrooms
- Total Bedrooms: 5
Additional Information
- Equipment: Carbon Monoxide Detectors, Ceiling Fan(s), Sump Pump
Parking
- Garage: Yes
- Garage Spaces: 2
- Total Spaces: 2
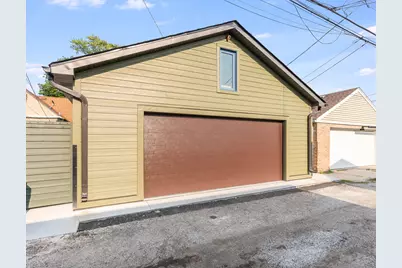
- Parking Features: Garage Door Opener, Garage, Yes, Detached
Location
- Area: CHI - Belmont Cragin
- County: Cook
- Township: Jefferson
- Driving Directions: Please use Maps from current location
School Information
- School District: 299
- Elem School District: 299
- Midd School District: 299
- High School District: 299
- Elementary School: Lyon Elementary School
- High School: Steinmetz Academic Centre Senior
- Private School: Steinmetz Academic Centre Senior
Community
- Assoc. Fees Include: None
Heating & Cooling
- Cooling Type: Central Air Conditioning
- Heating Type: Natural Gas, Forced Air, Sep Heating Systems - 2+, Individual Controls
Utilities
- Sewer: Public Sewer
- Water: Public
Structural Information
- Architectural Info: Traditional
- Architectural Style: Traditional
- Construction: Brick, Other
- Exterior Const.: Brick, Other
- Basement: Yes
- Basement Desc.: Finished, Crawl Space, Partial
- Foundation: Concrete Perimeter
- Roof: Asphalt
- Sub-Flooring: Hardwood
- Square Feet: 2,317
- Sq. Ft. Source: Landlord/Tenant/Seller
- Year Built: 1940
- Built Before 1978: Yes
- Remodeled/Updated: 2026
Lot Features
- Lot Size Range: Less than .25 Acre
- Lot Dimensions: 4092
- Fence: Yes
- Fencing (Description): Fenced
Financial Considerations
- Assessment Year: 1940
- Tax Amount: $2,847
- Tax Year: 2024
- Pays Sewer: Public Sewer
Disclosures and Reports
- Ownership: Fee Simple
- Property ID: 13294000230000
Listed by Prello Realty
Get Pre-Approved Today
Get a Great Insurance Rate
Schools
Schools serving 2730 N Mason Ave
School District:Chicago Public School District 299
| Name | Grades | Distance |
|---|---|---|
Lyon Elementary School, Chicago, IL 2941 North McVicker Avenue, Chicago, IL 60634 | K-8 | 0.3 mi |
Steinmetz Academic Centre High School 3030 North Mobile Avenue, Chicago, IL 60634 | 9-12 | 0.6 mi |
Disclaimer:
School attendance boundaries provided by ATTOM Data Solutions and are for reference only. Contact the school directly to verify enrollment eligibility.
Tax History
Tax History for 2730 N Mason Ave
Year
Property Taxes
Change
Tax Assessment
Change
2023
$4,156
—
$31,096
35%
2023
$4,156
3%
$23,000
—
2022
$4,029
2%
$23,000
—
2021
$3,958
-22%
$23,000
-11%
2020
$5,053
-2%
$25,770
-11%
2019
$5,132
2%
$28,956
—
2018
$5,044
4%
$28,956
12%
2017
$4,865
3%
$25,962
—
2016
$4,702
10%
$25,962
—
2015
$4,279
3%
$25,962
4%
2014
$4,155
2%
$24,946
—
2013
$4,062
1%
$24,946
—
2012
$4,032
—
$24,946
—
Disclaimer: Historical tax information is derived from public records provided by the county offices. Information is not guaranteed and should be independently verified.
Estimate the Cost
Estimate the Cost for 2730 N Mason Ave
2730 N Mason Avenue, Chicago, IL 60639 (MLS# 12733587) is a Single Family property with 5 bedrooms, 4 full bathrooms and 1 partial bathroom. 2730 N Mason Avenue is currently listed for $725,000 and was received on August 14, 2026. Want to learn more about 2730 N Mason Avenue? Do you have questions about finding other Single Family real estate for sale in Belmont Cragin? You can browse all Belmont Cragin real estate or contact a Coldwell Banker agent to request more information.