No photo available
$995,000 Just Listed
Property Description
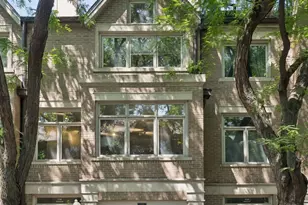
Tucked away on a quiet, tree-lined dead-end street in Lincoln Park's coveted Park Lane community, this beautifully updated 3-bedroom, 2.1-bath townhome offers four levels of sun-filled living and a rare sense of privacy in the heart of the city. Overlooking Park Lane's picturesque landscaped green space, this special home combines thoughtfully designed living space, beautiful updates and two private outdoor areas in an exceptional Lincoln Park setting. The beautifully renovated second level is the heart of the home, with an open and inviting floor plan designed for both everyday living and entertaining. The kitchen was thoughtfully opened and renovated with gray cabinetry, a contrasting white island, quartz countertops, Bosch appliances, LG range, Vinotemp wine refrigerator, abundant storage and generous counter seating. The kitchen flows seamlessly into the spacious living and dining areas, where hardwood floors, oversized windows and an updated gas fireplace create a warm and welcoming gathering space. Upstairs, two en-suite bedrooms provide privacy and comfort. The primary suite is a wonderful retreat with dramatic cathedral ceilings and a beautifully renovated bath featuring dual vanities and a large walk-in shower. The generously sized second bedroom enjoys its own renovated full bath, making it ideal for family or guests. Both upper-level baths have been thoughtfully updated with a clean, timeless design. Continue to the fourth-floor loft, an incredibly versatile space featuring beautiful custom white built-in cabinetry and offering the perfect setting for a home office, den, workout area or additional sleeping space. Step directly outside to the private rooftop deck and enjoy beautiful Chicago skyline views-an incredible spot for morning coffee, evening cocktails or entertaining on summer nights. The first level adds even more flexibility with a spacious third bedroom that can also function beautifully as a family room, media room or private home office, along with a powder room, laundry and direct access to the attached one-car garage. Step outside to the large private patio and garden, creating a second outdoor living space perfect for grilling, entertaining or simply relaxing surrounded by greenery. The home has been thoughtfully improved and maintained over the years, with highlights including the renovated open kitchen, renovated upstairs baths, updated HVAC, updated gas fireplace, recessed lighting, newer loft patio doors, and extensive patio, landscaping and irrigation improvements. Hardwood floors, abundant windows and natural light, beautifully updated interiors and two distinct private outdoor spaces complete this exceptional home. Park Lane offers the best of both worlds-a peaceful, tucked-away neighborhood setting just moments from the Southport Corridor, Wrightwood Park, shopping, dining, public transportation and everything Lincoln Park has to offer. And when fall arrives, Park Lane transforms into "Scary Lane," one of the neighborhood's most anticipated Halloween traditions-a beloved annual celebration that perfectly captures the fun, close-knit community spirit that makes living here so special. A truly special opportunity to enjoy space, privacy, outdoor living and beautiful updates in one of Lincoln Park's most desirable townhome communities. Move right in and enjoy Park Lane living at its finest.
Full Property Details
Full Property Details for 2731 N Janssen Ave
General
- Price: $995,000
- HOA FEE: $360/month
- Taxes: $13,401 (2024)
- Status: Active
- Type: Condo /Townhouse
- Source: MRED
- MLS ID: 12736854
- Updated: Today (9/3/2026)
- Added to Site: Today
Rental Information
- Complex Features: Park
Interior
- Basement: None
- Interior Features: Cathedral Ceiling(s), 1st-Floor Bedroom, Open Floorplan
- Fireplace: Yes
- Number of Fireplaces: 1
- Fireplace(s): Living Room, Wood-Burning, Gas Log
- Appliances: Range, Microwave, Dishwasher, High-End Refrigerator, Washer, Dryer, Disposal, Stainless Steel Appliance(s), Cooktop
- Flooring: Hardwood
Rooms
Bathrooms
- Total Bathrooms: 3
- Full Bathrooms: 2
- Half Bathrooms: 1
- Bathroom Features: Separate Shower, Double Sink
Bedrooms
- Total Bedrooms: 3
Additional Information
- Shared Amenities: Park
- Equipment: Security System
Parking
- Garage: Yes
- Attached garage: Yes
- Garage Spaces: 1
- Total Spaces: 3
- Parking Features: Asphalt, Other, Garage Door Opener, Yes, Garage Owned, Attached, Off-Street, Guest, Owned, Garage
Location
- Area: CHI - Lincoln Park
- County: Cook
- Township: Lake View
- Subdivision: Parklane
- Driving Directions: SOUTHPORT SOUTH OF DIVERSEY - ENTER PARK LANE FROM SOUTHPORT, OR ENTER OFF JANSSEN JUST OFF DIVERSEY
School Information
- School District: 299
- Elem School District: 299
- Midd School District: 299
- High School District: 299
- Elementary School: Prescott Elementary School
- Middle School: Prescott Elementary School
- High School: Lincoln Park High School
- Private School: Lincoln Park High School
Community
- Assoc. Fees Include: Insurance, Security, Exterior Maintenance, Lawn Care, Scavenger, Snow Removal
- Pets Allowed: Yes
- Pets: Cats OK, Dogs OK
- Pet Restrictions: Cats OK, Dogs OK, / 999lbs.
- Mgmt. Company: First Community Management
Heating & Cooling
- Cooling Type: Central Air Conditioning
- Heating Type: Natural Gas, Forced Air
Utilities
- Sewer: Public Sewer
- Water: Lake Michigan, Public
Structural Information
- Structure Type: Condo, T3 Townhouse (3 or More Stories)
- Construction: Brick
- Exterior Const.: Brick
- Basement Desc.: None
- Roof: Asphalt
- Windows: Screens
- Sub-Flooring: Hardwood
- Entry Floor Number: 1
- Stories/Levels: 4
- Sq. Ft. Source: Not Reported
- Year Built: 1989
- Remodeled/Updated: 2014
Unit Information
- Units in Building: 86
Lot Features
- Lot Dimensions: COMMON
Animals
- Animals Allowed: Cats OK, Dogs OK
Financial Considerations
- Association Fee: $360
- Assoc Fee Freq.: Monthly
- Parking Included: Yes
- Assessment Year: 1989
- Tax Amount: $13,401
- Tax Year: 2024
- Pays Sewer: Public Sewer
Disclosures and Reports
- Ownership: Condo
- Special Conditions: List Broker Must Accompany
- Property ID: 14293021591046
Listed by Berkshire Hathaway HomeServices Chicago

Get Pre-Approved Today
Get a Great Insurance Rate
Schools
Schools serving 2731 N Janssen Ave
School District:Chicago Public School District 299
| Name | Grades | Distance |
|---|---|---|
Prescott Elementary School 1632 West Wrightwood Avenue, Chicago, IL 60614 | PK-8 | 0.3 mi |
Lincoln Park High School, Chicago, IL 2001 North Orchard Street, Chicago, IL 60614 | 9-12 | 1.3 mi |
Disclaimer:
School attendance boundaries provided by ATTOM Data Solutions and are for reference only. Contact the school directly to verify enrollment eligibility.
Price & Sales History for 2731 N Janssen Ave
Date
Details
Price
Change
Source
9/03/2026
Listed
$995,000
37.24%
MLS
6/27/2017
Sold
$725,000
—
Public Record
Disclaimer: Historical sales information is derived from public records provided by the county offices. Information is not guaranteed and should be independently verified.
Tax History
Tax History for 2731 N Janssen Ave
Year
Property Taxes
Change
Tax Assessment
Change
2023
$12,803
—
$69,999
9%
2023
$12,803
3%
$63,998
—
2022
$12,460
2%
$63,998
—
2021
$12,200
10%
$63,998
22%
2020
$11,042
2%
$52,670
-8%
2019
$10,797
2%
$57,167
—
2018
$10,614
1%
$57,167
17%
2017
$10,561
7%
$49,061
—
2016
$9,826
9%
$49,061
—
2015
$8,990
7%
$49,061
9%
2014
$8,382
2%
$45,179
—
2013
$8,217
1%
$45,179
—
2012
$8,107
—
$45,179
—
Disclaimer: Historical tax information is derived from public records provided by the county offices. Information is not guaranteed and should be independently verified.
Estimate the Cost
Estimate the Cost for 2731 N Janssen Ave
2731 N Janssen Avenue, Chicago, IL 60614 (MLS# 12736854) is a Condo / Townhouse property with 3 bedrooms, 2 full bathrooms and 1 partial bathroom. 2731 N Janssen Avenue is currently listed for $995,000 and was received on September 03, 2026. Want to learn more about 2731 N Janssen Avenue? Do you have questions about finding other Condo / Townhouse real estate for sale in Lincoln Park? You can browse all Lincoln Park real estate or contact a Coldwell Banker agent to request more information.