This is a carousel with tiles that activate property listing cards. Use the previous and next buttons to navigate.
1/1
$2,540,000
This is a carousel with tiles that activate property listing cards. Use the previous and next buttons to navigate.
1/1
Property Description
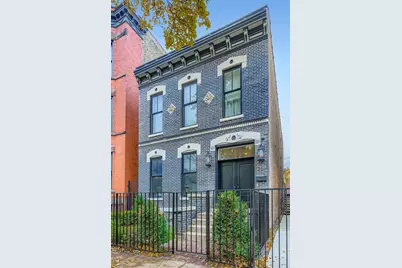
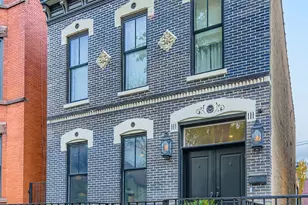
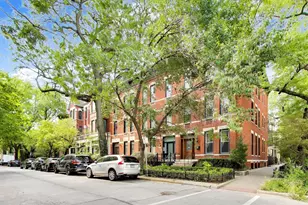
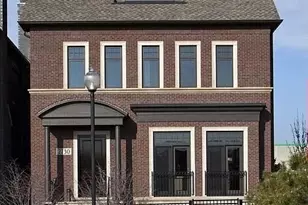
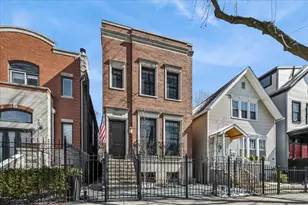
Modern luxury meets everyday comfort in this stunning 6 bedroom, 4.1 bath Lincoln Park home. This extraordinary move-in ready home combines contemporary design with family-friendly functionality. Nestled on a tree-lined street, steps away from neighborhood parks, cafes and restaurants. Inside, the home's thoughtful layout balances open gathering spaces with private retreats. The home offers an extra wide floor plan with soaring 10' ceilings, exquisite custom trims/moldings, oversized windows and skylights. The main level features a bright, open-concept kitchen, dining and living area with two cozy fireplaces that creates an inviting atmosphere. The CopatLife Italian kitchen is a true showstopper with a 14-foot leathered quartzite island, sculptural glass cabinetry, a full quartzite backsplash, integrated lighting, 48" Blue Star range with a custom built hood and a 30" Subzero fridge with a separate 30" freezer - a chef's dream and a designer's delight. Retractable glass doors extend the living space outdoors to a private backyard oasis and a terrace with custom IPE pergola and integrated lighting - perfect for morning coffee, evening wine, or entertaining under the stars. A quiet main-floor office with amazing glass/steel doors, tucked away yet connected to the flow of the home adds a perfect work from home setup. Upstairs, four bedrooms on one level creates a rare city convenience, offering comfort and connection for the entire family. The primary suite provides a serene retreat with a walk-in closet and a luxurious ensuite bath featuring dual vanities, a soaking tub and a separate walk-in shower. A second bedroom with an ensuite bath and two additional bedrooms with shared bath. The spacious laundry room is conveniently located upstairs. On the lower level, two additional bedrooms, a bathroom, a beautiful wet bar and a spacious lounge area provide the ideal setup for guests and family. The lower level also offers extra storage and has radiant heat throughout. Every detail - from the beautiful drapery, custom built in cabinetry to the carefully crafted finishes - speaks to a level of high-end materials and craftsmanship. From playdates to dinner parties to movie nights, this home adapts seamlessly to every stage of life - spacious, smart designed, and endlessly comfortable.
Full Property Details
Full Property Details for 2734 N Racine Ave
General
- Sold For: $2,540,000
- Taxes: $39,779 (2024)
- Status: Closed
- Type: Single Family
- Source: MRED
- MLS ID: 12515210
- Added to Site: 45 day(s) ago
Interior
- Interior Features: Wet Bar, Walk-In Closet(s), Bookcases
- Fireplace: Yes
- Fireplace(s): Family Room, Living Room, Gas Log
- Appliances: Range, Microwave, Dishwasher, High-End Refrigerator, Bar Fridge, Washer, Dryer, Disposal, Gas Cooktop
- Flooring: Hardwood
Rooms
Bathrooms
- Total Bathrooms: 5
- Full Bathrooms: 4
- Half Bathrooms: 1
- Basement Baths: Yes
- Bathroom Features: Separate Shower, Steam Shower, Double Sink, Full Body Spray Shower, Soaking Tub
Bedrooms
- Total Bedrooms: 6
Additional Information
- Equipment: Carbon Monoxide Detectors, Sump Pump
- Other Features: Commuter Bus, Commuter Train, Interstate Access
Parking
- Garage: Yes
- Garage Spaces: 2
- Total Spaces: 2
- Parking Features: Garage Door Opener, Yes, Garage Owned, Detached, Garage
Location
- Area: CHI - Lincoln Park
- County: Cook
- Subdivision: Racine
- Driving Directions: Racine Ave (1200N); South of Diversey
School Information
- School District: 299
- Midd School District: 299
- Elementary School: Harriet Tubman Elementary School
- Middle School: Harriet Tubman Elementary School
- High School: Lincoln Park High School
- Private School: Lincoln Park High School
Community
- Assoc. Fees Include: None
Heating & Cooling
- Cooling Type: Central Air Conditioning
- Heating Type: Natural Gas, Forced Air, Zoned, Radiant Floor
Utilities
- Water: Lake Michigan, Public
Structural Information
- Construction: Brick
- Exterior Const.: Brick
- Basement Desc.: Finished, Rec/Family Area, Sleeping Area, Storage Space, Daylight
- Windows: Skylight(s), Window Treatments
- Sub-Flooring: Hardwood
- Sq. Ft. Source: Not Reported
- Year Built: 1881
- Built Before 1978: Yes
Lot Features
- Lot Size Range: Standard Chicago Lot
- Lot Dimensions: 25 x 124
- Fence: Yes
- Fencing (Description): Fenced
Financial Considerations
- Parking Included: Yes
- Assessment Year: 1881
- Tax Amount: $39,779.77
- Tax Year: 2024
Disclosures and Reports
- Ownership: Fee Simple
- Special Conditions: List Broker Must Accompany, Corporate Relo
- Property ID: 14293060260000
Listed by Keller Williams ONEChicago
Sold by Compass

Get Pre-Approved Today
Schools
Schools serving 2734 N Racine Ave
School District:Chicago Public School District 299
| Name | Grades | Distance |
|---|---|---|
Harriet Tubman Elementary School 2851 North Seminary Avenue, Chicago, IL 60657 | PK-8 | 0.2 mi |
Lincoln Park High School, Chicago, IL 2001 North Orchard Street, Chicago, IL 60614 | 9-12 | 1.1 mi |
Disclaimer:
School attendance boundaries provided by ATTOM Data Solutions and are for reference only. Contact the school directly to verify enrollment eligibility.
Price & Sales History for 2734 N Racine Ave
Date
Details
Price
Change
Source
5/28/2026
Sold
$2,540,000
-2.31%
MLS
4/14/2026
Listed
$2,600,000
—
MLS
Disclaimer: Historical sales information is derived from public records provided by the county offices. Information is not guaranteed and should be independently verified.
2734 N Racine Avenue, Chicago, IL 60614 (MLS# 12515210) is a Single Family property that was sold at $2,540,000 on May 28, 2026. Want to learn more about 2734 N Racine Avenue? Do you have questions about finding other Single Family real estate for sale in Lincoln Park? You can browse all Lincoln Park real estate or contact a Coldwell Banker agent to request more information.