

This is a carousel with tiles that activate property listing cards. Use the previous and next buttons to navigate.
1/1
$1,015,000
This is a carousel with tiles that activate property listing cards. Use the previous and next buttons to navigate.
1/1
Property Description
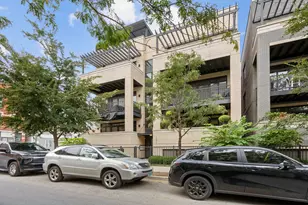
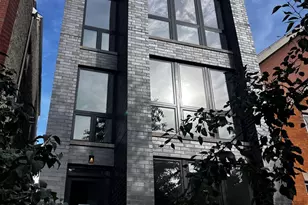
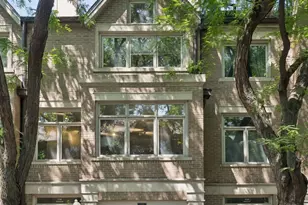
Located in the highly sought-after Prescott School District, this expansive 3-bedroom, 2.5-bath duplex down offers nearly 3,000 sq ft of beautifully updated living space in the heart of Lincoln Park/Lakeview. Impeccably maintained and thoughtfully updated, the home features oversized windows and exceptional southern exposure that flood the space with natural light. The redesigned garage rooftop deck serves as a true outdoor retreat, complete with a custom metal-and-cedar pergola, pet-safe turf and privacy fencing for exceptional outdoor entertaining. Designed for both everyday comfort and entertaining, the open-concept main level features two expansive living spaces anchored by an elegant kitchen featuring an oversized island, abundant storage, and integrated flow into a butler's pantry. The lower level houses three bedrooms and has been meticulously updated with upgraded flooring, a fully renovated laundry and mudroom area with quartz countertops and cabinetry, custom built-in under-stair storage, and a dedicated workspace nook. Custom closet systems throughout the home provide exceptional organization and functionality. Includes 1 garage parking space, offering added convenience and value in this sought-after location near top-rated schools, parks, dining, shopping and transit. This home combines scale, functionality, natural light, and turnkey living in one of Chicago's most desirable neighborhoods.
Full Property Details
Full Property Details for 2743 N Ashland Ave #1S
General
- Sold For: $1,015,000
- HOA FEE: $307/month
- Taxes: $16,997 (2024)
- Status: Closed
- Type: Condo
- Source: MRED
- MLS ID: 12659860
- Added to Site: 92 day(s) ago
Interior
- Interior Features: Dry Bar, Storage, Built-in Features, Walk-In Closet(s), High Ceilings, Pantry, Quartz Counters
- Appliances: Range, Microwave, Dishwasher, Refrigerator, Washer, Dryer, Disposal, Stainless Steel Appliance(s), Wine Refrigerator, Range Hood
- Flooring: Laminate
Rooms
Bathrooms
- Total Bathrooms: 3
- Full Bathrooms: 2
- Half Bathrooms: 1
- Basement Baths: Yes
- Bathroom Features: Separate Shower, Double Sink, Soaking Tub
Bedrooms
- Total Bedrooms: 3
Additional Information
- Shared Amenities: Receiving Room, Intercom
- Equipment: Security System, Intercom, Carbon Monoxide Detectors, Sump Pump
- Other Features: Commuter Bus, Commuter Train, Interstate Access
Exterior
- Exterior Features: Roof Deck
Parking
- Garage: Yes
- Garage Spaces: 1
- Total Spaces: 1
- Parking Features: Off-Alley, Garage Door Opener, Yes, Garage Owned, Detached, Garage
Location
- Area: CHI - Lincoln Park
- County: Cook
- Driving Directions: ON ASHLAND JUST SOUTH OF DIVERSEY
School Information
- School District: 299
- Midd School District: 299
- Elementary School: Prescott Elementary School
- Middle School: Prescott Elementary School
- High School: Lincoln Park High School
- Private School: Lincoln Park High School
Community
- Assoc. Fees Include: Water, Parking, Insurance, Exterior Maintenance, Scavenger
- Pets Allowed: Yes
- Pet Restrictions: Cats OK, Dogs OK, / 999lbs.
- Mgmt. Company: SELF-MANAGED
Heating & Cooling
- Cooling Type: Central Air Conditioning
- Heating Type: Natural Gas, Forced Air
Utilities
- Water: Lake Michigan
Structural Information
- Structure Type: Condo, Condo/Duplex, Mid-Rise (4 to 6 Stories)
- Construction: Brick
- Exterior Const.: Brick
- Basement Desc.: Finished, Exterior Entry, Full, Daylight
- Foundation: Concrete Perimeter
- Roof: Rubber
- Windows: Drapes, Double Pane Windows, Window Treatments
- Sub-Flooring: Laminate
- Entry Floor Number: 1
- Stories/Levels: 4
- Square Feet: 2,942
- Sq. Ft. Source: Builder
- Year Built: 2018
Unit Information
- Units in Building: 6
Lot Features
- Lot Dimensions: COMMON
- Lot Features: Common Grounds
Financial Considerations
- Association Fee: $307
- Assoc Fee Freq.: Monthly
- Parking Included: Yes
- Assessment Year: 2018
- Tax Amount: $16,997.92
- Tax Year: 2024
Disclosures and Reports
- Ownership: Condo
- Special Conditions: List Broker Must Accompany
- Property ID: 14293001221001
Get Pre-Approved Today
Schools
Schools serving 2743 N Ashland Ave #1S
School District:Chicago Public School District 299
| Name | Grades | Distance |
|---|---|---|
Prescott Elementary School 1632 West Wrightwood Avenue, Chicago, IL 60614 | PK-8 | 0.2 mi |
Lincoln Park High School, Chicago, IL 2001 North Orchard Street, Chicago, IL 60614 | 9-12 | 1.5 mi |
Disclaimer:
School attendance boundaries provided by ATTOM Data Solutions and are for reference only. Contact the school directly to verify enrollment eligibility.
Price & Sales History for 2743 N Ashland Ave #1S
Date
Details
Price
Change
Source
7/21/2026
Sold
$1,015,000
4.75%
MLS
5/27/2026
Listed
$969,000
—
MLS
Disclaimer: Historical sales information is derived from public records provided by the county offices. Information is not guaranteed and should be independently verified.
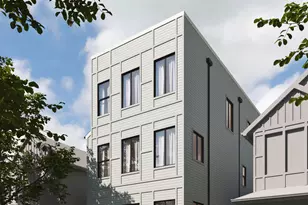
2743 N Ashland Avenue #1S, Chicago, IL 60614 (MLS# 12659860) is a Condo property that was sold at $1,015,000 on July 21, 2026. This property was listed by SpaceMatch Inc. from our Gold Coast Office.Want to learn more about 2743 N Ashland Avenue #1S? Do you have questions about finding other Condo real estate for sale in Lincoln Park? You can browse all Lincoln Park real estate or contact a Coldwell Banker agent to request more information.