No photo available
$1,600,000
Property Description
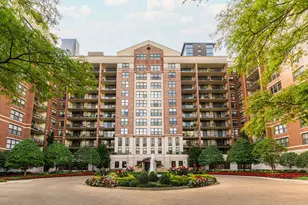
Experience elevated urban living in this meticulously designed Lincoln park condo, showcasing more than $100,000 in builder and custom upgrades throughout. Abundant natural light, 10-foot ceilings, and wide-plank engineered hardwood floors create a bright, sophisticated backdrop, while the expansive 10 x 20 private covered balcony extends the living space outdoors with gas and water connections and beautiful sunset views. The gourmet kitchen is designed for both everyday living and entertaining, featuring a suite of Sub-Zero and Wolf appliances, Wood-Mode Brookhaven cabinetry extended to the ceiling, a waterfall island, full-height quartz backsplash, and a spacious walk-in pantry. The primary suite offers a private retreat with custom cabinetry, a wall of built-ins with a TV niche, and grasscloth wall coverings. The spa-inspired ensuite bath features Waterworks shower fixtures, a rain showerhead, heated floors, and a heated towel rack. Additional bedrooms include custom closets and sound-deadening insulation for added privacy. Thoughtful upgrades continue throughout the home with custom motorized shades, high-end lighting, and a laundry area complete with custom cabinetry and quartz countertops. Modern conveniences include three wall-mounted TVs with Sonos soundbars and a full suite of smart-home amenities. A heated garage parking space is equipped with a 220V circuit for EV charging and is approved for an optional parking lift, providing the flexibility to accommodate a second vehicle. Ideally located within a top-rated school district, this exceptional residence combines sophisticated finishes, thoughtful functionality, generous outdoor space, and modern convenience in one beautifully designed home. Sellers need possession potentially through Oct 30th.
Full Property Details
Full Property Details for 2773 N Hampden Ct #506
General
- Sold For: $1,600,000
- HOA FEE: $625/month
- Taxes: $22,602 (2023)
- Status: Closed
- Type: Condo
- Source: MRED
- MLS ID: 12739758
- Added to Site: Today
Interior
- Interior Features: Elevator, 1st-Floor Bedroom, 1st-Floor Bath, Storage, Walk-In Closet(s), Open Floorplan
- Appliances: Range, Microwave, Dishwasher, Refrigerator, High-End Refrigerator, Freezer, Washer, Dryer, Disposal, Stainless Steel Appliance(s), Wine Refrigerator, Cooktop, Oven, Range Hood, Gas Cooktop, Gas Oven
- Flooring: Hardwood
Rooms
Bathrooms
- Total Bathrooms: 3
- Full Bathrooms: 3
- Bathroom Features: Separate Shower, Double Sink, Soaking Tub
Bedrooms
- Total Bedrooms: 4
Additional Information
- Shared Amenities: Elevator in Residence
Parking
- Garage: Yes
- Attached garage: Yes
- Garage Spaces: 1
- Total Spaces: 1
- Parking Features: Garage Door Opener, Heated Garage, Yes, Garage Owned, Attached, Garage
Location
- Area: CHI - Lincoln Park
- County: Cook
- Driving Directions: Lake Shore Drive to Fullerton W to Cannon N to Diversey W to Hampden Ct S
School Information
- School District: 299
- Midd School District: 299
- Elementary School: Alcott Elementary School
- Middle School: Alcott Elementary School
- High School: Lincoln Park High School
- Private School: Lincoln Park High School
Community
- Assoc. Fees Include: Water, Insurance, Exterior Maintenance, Lawn Care, Scavenger, Snow Removal
- Pets Allowed: Yes
- Pet Restrictions: Cats OK, Dogs OK, Number Limit, / 999lbs.
- Mgmt. Company: Advantage
Heating & Cooling
- Cooling Type: Central Air Conditioning
- Heating Type: Natural Gas, Radiant Floor
Utilities
- Water: Lake Michigan
Structural Information
- Structure Type: Condo, Mid-Rise (4 to 6 Stories)
- Construction: Brick
- Exterior Const.: Brick
- Basement Desc.: None
- Foundation: Concrete Perimeter
- Windows: Drapes
- Sub-Flooring: Hardwood
- Entry Floor Number: 5
- Stories/Levels: 6
- Square Feet: 2,145
- Sq. Ft. Source: Estimated
- Year Built: 2019
Unit Information
- Units in Building: 30
Additional Structures
- Other Structures: Storage
Lot Features
- Lot Dimensions: PER SURVEY
Financial Considerations
- Association Fee: $625
- Assoc Fee Freq.: Monthly
- Parking Included: Yes
- Assessment Year: 2019
- Tax Amount: $22,602
- Tax Year: 2023
Disclosures and Reports
- Ownership: Condo
- Property ID: 14283090020000
Listed by @properties Christie's International Real Estate
Sold by @properties Christie's International Real Estate
Get Pre-Approved Today
Schools
Schools serving 2773 N Hampden Ct #506
School District:Chicago Public School District 299
| Name | Grades | Distance |
|---|---|---|
Alcott College Prep 2625 North Orchard Street, Chicago, IL 60614 | K-8 | 0.3 mi |
Lincoln Park High School, Chicago, IL 2001 North Orchard Street, Chicago, IL 60614 | 9-12 | 1 mi |
Disclaimer:
School attendance boundaries provided by ATTOM Data Solutions and are for reference only. Contact the school directly to verify enrollment eligibility.
Price & Sales History for 2773 N Hampden Ct #506
Date
Details
Price
Change
Source
10/01/2026
Sold
$1,600,000
—
MLS
Disclaimer: Historical sales information is derived from public records provided by the county offices. Information is not guaranteed and should be independently verified.

2773 N Hampden Court #506, Chicago, IL 60614 (MLS# 12739758) is a Condo property that was sold at $1,600,000 on October 01, 2026. Want to learn more about 2773 N Hampden Court #506? Do you have questions about finding other Condo real estate for sale in Lincoln Park? You can browse all Lincoln Park real estate or contact a Coldwell Banker agent to request more information.