
This is a carousel with tiles that activate property listing cards. Use the previous and next buttons to navigate.
1/17
$2,975
This is a carousel with tiles that activate property listing cards. Use the previous and next buttons to navigate.
1/17
Property Description
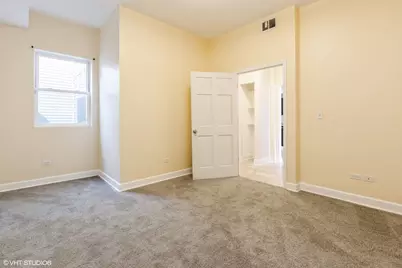
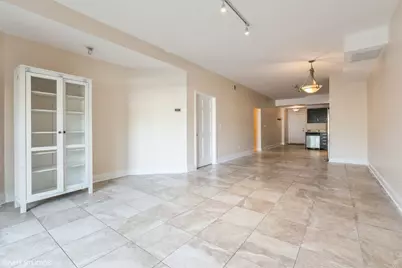
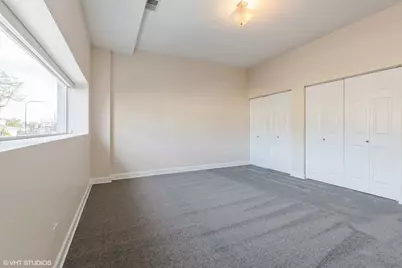
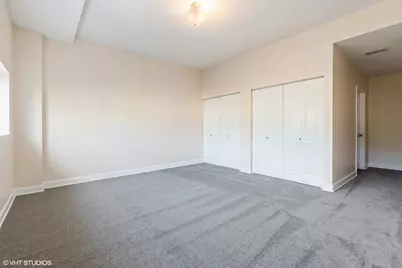
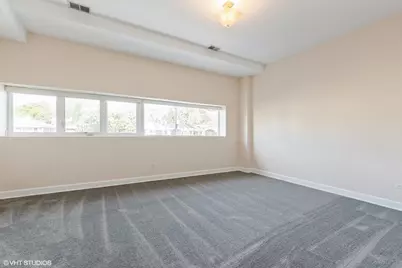
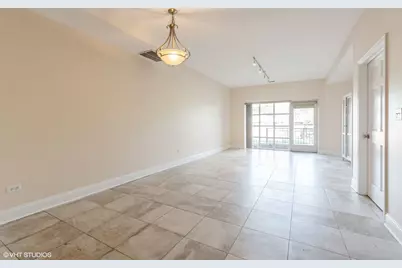
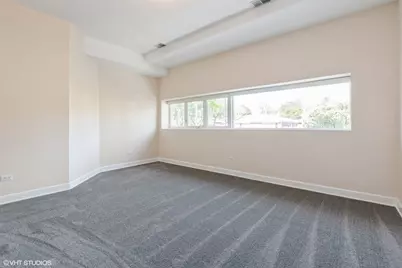
OPEN FLOORPLAN, GOURMET KITCHEN W/SS APPLIANCES, GRANITE COUNTERTOPS, CUSTOM CABINETS, HARDWOOD FLOORS, BATHS FEATURE MARBLE/STONE TILE W/DOUBLE VANITY, TUB + SEP SHOWERS, IN-UNIT LAUNDRY, , CLOSE TO LINCOLN SQUARE, BROWN LINE, SHOPS & RESTAURANTS. 725 Credit Score required and 3x the rent in monthly income. Non smoking Unit. Indoor heated Garage
Full Property Details
Full Property Details for 2801 W Ardmore Ave #1C
General
- Rent: $2,975
- Status: Active
- Type: Rental
- Source: MRED
- MLS ID: 12766119
- Updated: 9/29/2026
- Added to Site: 7 day(s) ago
Rental Information
- Approvals: Credit Report
- Lease/Rent Term: 12 Months
- Lease Includes: Water
- Date Available: 11/1/2016
Interior
- Basement: None
Rooms
Bathrooms
- Total Bathrooms: 2
- Full Bathrooms: 2
- Bathroom Features: Separate Shower, Double Sink
Bedrooms
- Total Bedrooms: 3
Additional Information
- Shared Amenities: Elevator in Residence
- Other Features: Commuter Bus, Non-Smoking Building, Non-Smoking Unit
Exterior
- Exterior Features: Roof Deck
Parking
- Garage: Yes
- Attached garage: Yes
- Garage Spaces: 1
- Total Spaces: 1
- Parking Features: Off-Alley, Garage Door Opener, Heated Garage, Garage, Yes, Leased, Attached
Location
- Area: CHI - West Ridge
- County: Cook
- Township: Jefferson
- Driving Directions: On California at Ardmore, north of Lincoln, south of Peterson.
School Information
- School District: 299
- Elem School District: 299
- Midd School District: 299
- High School District: 299
Heating & Cooling
- Cooling Type: Central Air Conditioning
- Heating Type: Natural Gas
Utilities
- Sewer: Public Sewer
- Water: Lake Michigan
- Onsite: Cable Available
Structural Information
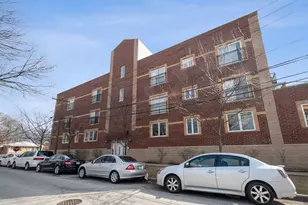
- Structure Type: Mid-Rise (4 to 6 Stories)
- Construction: Brick
- Exterior Const.: Brick
- Basement Desc.: None
- Foundation: Concrete Perimeter
- Roof: Rubber
- Windows: Screens
- Entry Floor Number: 1
- Stories/Levels: 3
- Square Feet: 1,575
- Sq. Ft. Source: Landlord/Tenant/Seller
- Year Built: 2011
Unit Information
- Units in Building: 14
Lot Features
- Lot Dimensions: COMMON
- Lot Features: Corner Lot
Financial Considerations
- Lease Price: $200
- Assessment Year: 2011
- Pays Sewer: Public Sewer
Listed by Compass
Get a Great Insurance Rate
Schools
Schools serving 2801 W Ardmore Ave #1C
School District:Chicago Public School District 299
| Name | Grades | Distance |
|---|---|---|
Jamieson Elementary School 5650 North Mozart Street, Chicago, IL 60659 | K-8 | 0.2 mi |
Mather High School 5835 North Lincoln Avenue, Chicago, IL 60659 | 9-12 | 0.1 mi |
Disclaimer:
School attendance boundaries provided by ATTOM Data Solutions and are for reference only. Contact the school directly to verify enrollment eligibility.
Price History for 2801 W Ardmore Ave #1C
Date
Details
Price
Change
Source
9/22/2026
Listed
$2,975
—
MLS
Disclaimer: Historical sales information is derived from public records provided by the county offices. Information is not guaranteed and should be independently verified.

2801 W Ardmore Avenue #1C, Chicago, IL 60659 (MLS# 12766119) is a Rental property with 3 bedrooms and 2 full bathrooms. 2801 W Ardmore Avenue #1C is currently listed for rent at $2,975 and was received on September 22, 2026. Want to learn more about 2801 W Ardmore Avenue #1C? Do you have questions about finding other real estate for sale or rent in West Ridge? You can browse all West Ridge rentals or contact a Coldwell Banker agent to request more information.