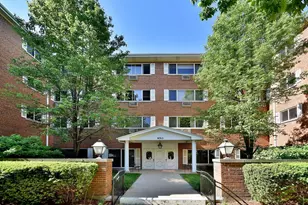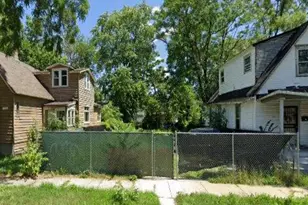
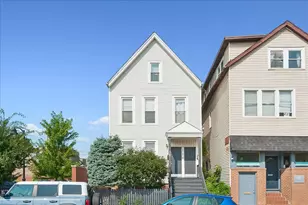
This is a carousel with tiles that activate property listing cards. Use the previous and next buttons to navigate.
1/11
$3,150
This is a carousel with tiles that activate property listing cards. Use the previous and next buttons to navigate.
1/11
Property Description
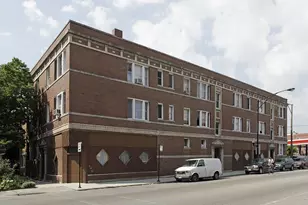
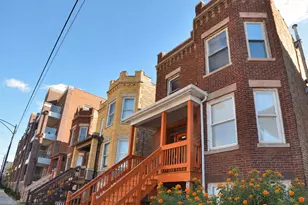
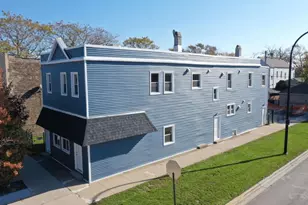
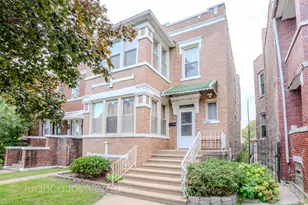
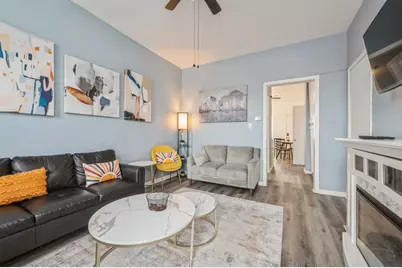
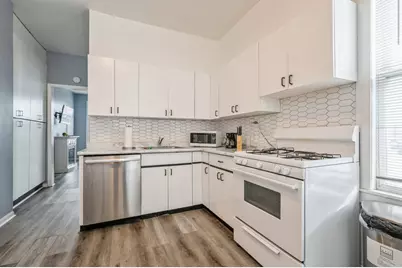
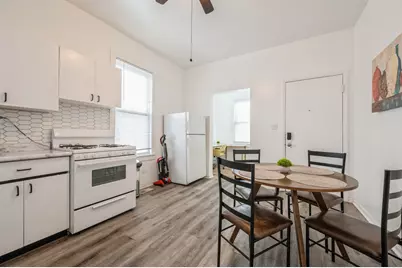
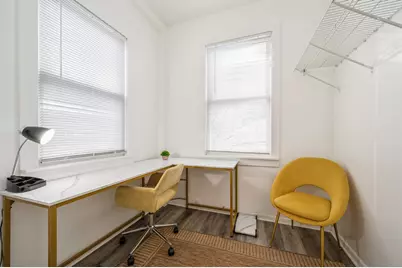
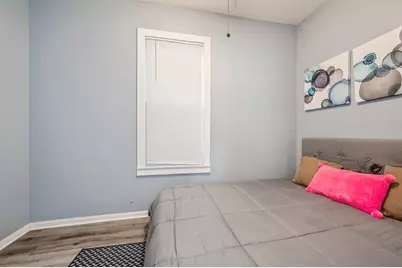
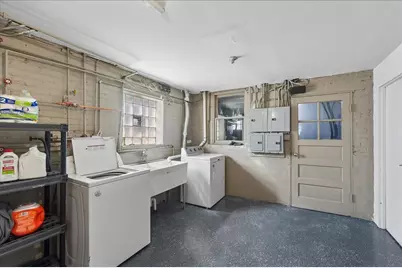
AMAZING FURNISHED SHORT-TERM RENTAL ONLY AVAILABLE OCTOBER 1ST THROUGH APRIL 1ST OR JUNE 1ST. Welcome home to 2818 N. Ashland Avenue Unit #1, a raised first floor two bedroom + den/office, one bathroom unit in an unbeatable location steps to everything! Fully furnished, including dishes, plates, sheets, towels, etc. Literally move right in. Pets considered on a case-by-case basis, but priority may be given to applicants without any pets. Owners looking for excellent credit and income. Security deposit equal to half month's rent, $55 nonrefundable application fee. Gas, electric, and internet included in rent. Free laundry in the basement.
Full Property Details
Full Property Details for 2818 N Ashland Ave #1
General
- Rent: $3,150
- Status: Active
- Type: Condo
- Source: MRED
- MLS ID: 12712891
- Updated: 8/13/2026
- Added to Site: 14 day(s) ago
Rental Information
- Lease Includes: Gas, Electricity, Heat, Water, Scavenger, Exterior Maintenance, Lawn Care, Snow Removal, Internet, Air Conditioning, Wi-Fi
- Date Available: 10/1/2026
Interior
- Basement: Unfinished
- Appliances: Range, Dishwasher, Refrigerator
- Furnishings: Yes
Rooms
Bathrooms
- Total Bathrooms: 1
- Full Bathrooms: 1
Bedrooms
- Total Bedrooms: 2
Additional Information
- Other Features: School Bus Service, Commuter Bus, Commuter Train, Interstate Access, Non-Smoking Building, Non-Smoking Unit
Location
- Area: CHI - Lake View
- County: Cook
- Township: Lake View
- Driving Directions: Ashland between Wolfram and Diversey on West side of street.
School Information
- School District: 299
- Elem School District: 299
- Midd School District: 299
- High School District: 299
Community
- Pets Allowed: Yes
- Pets: Additional Pet Rent, Cats OK, Dogs OK, Number Limit, S
- Pet Restrictions: Additional Pet Rent, Cats OK, Dogs OK, Number Limit, Size Limit, / 999lbs.
Heating & Cooling
- Cooling Type: Central Air Conditioning
- Heating Type: Natural Gas, Forced Air
Utilities
- Sewer: Public Sewer, Storm Sewer
- Water: Lake Michigan, Public
Structural Information
- Structure Type: Condo
- Construction: Aluminum Siding, Frame
- Exterior Const.: Aluminum Siding, Frame
- Basement: Yes
- Basement Desc.: Unfinished, Partial, Walk-Out Access
- Entry Floor Number: 1
- Stories/Levels: 2
- Sq. Ft. Source: Not Reported
- Year Built: 1898
- Built Before 1978: Yes
Unit Information
- Units in Building: 4
Lot Features
- Lot Dimensions: 25 x 107
Animals
- Animals Allowed: Additional Pet Rent, Cats OK, Dogs OK, Number Limit, S
Financial Considerations
- Lease Price: $3,150
- Assessment Year: 1898
- Pays Sewer: Public Sewer, Storm Sewer
Listed by Baird & Warner
Get a Great Insurance Rate
Schools
Schools serving 2818 N Ashland Ave #1
School District:Chicago Public School District 299
| Name | Grades | Distance |
|---|---|---|
Prescott Elementary School 1632 West Wrightwood Avenue, Chicago, IL 60614 | PK-8 | 0.3 mi |
Lincoln Park High School, Chicago, IL 2001 North Orchard Street, Chicago, IL 60614 | 9-12 | 1.5 mi |
Disclaimer:
School attendance boundaries provided by ATTOM Data Solutions and are for reference only. Contact the school directly to verify enrollment eligibility.
Price History for 2818 N Ashland Ave #1
Date
Details
Price
Change
Source
8/07/2026
Listed
$3,150
—
MLS
Disclaimer: Historical sales information is derived from public records provided by the county offices. Information is not guaranteed and should be independently verified.
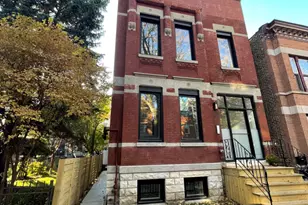
2818 N Ashland Avenue #1, Chicago, IL 60657 (MLS# 12712891) is a Condo property with 2 bedrooms and 1 full bathroom. 2818 N Ashland Avenue #1 is currently listed for rent at $3,150 and was received on August 07, 2026. Want to learn more about 2818 N Ashland Avenue #1? Do you have questions about finding other real estate for sale or rent in LakeView? You can browse all LakeView rentals or contact a Coldwell Banker agent to request more information.