
This is a carousel with tiles that activate property listing cards. Use the previous and next buttons to navigate.
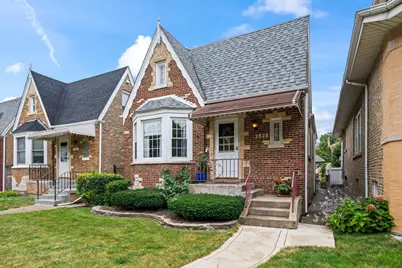
$385,000
This is a carousel with tiles that activate property listing cards. Use the previous and next buttons to navigate.
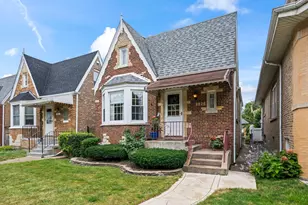

Full Property Details for 2828 N Melvina Ave
General
- Sold For: $385,000
- Taxes: $2,485 (2025)
- Status: Closed
- Type: Single Family
- Source: MRED
- MLS ID: 12757995
Interior
- Interior Features: 1st-Floor Bedroom, 1st-Floor Bath
- Appliances: Range, Dishwasher, Refrigerator, Washer, Dryer, Range Hood
- Flooring: Hardwood
Rooms
Bathrooms
- Total Bathrooms: 2
- Full Bathrooms: 2
- Basement Baths: Yes
Bedrooms
- Total Bedrooms: 3
- Bedrooms(Blw Grade): 1
Additional Information
- Equipment: Ceiling Fan(s)
Exterior
- Exterior Features: Balcony
Parking
- Garage: Yes
- Garage Spaces: 2
- Total Spaces: 2
- Parking Features: Garage Door Opener, Yes, Garage Owned, Detached, Garage
Location
- Area: CHI - Belmont Cragin
- County: Cook
- Driving Directions: Diversey to Melvina, North to Property
School Information
- School District: 299
- Midd School District: 299
Community
- Assoc. Fees Include: None
Heating & Cooling
- Cooling Type: Central Air Conditioning
- Heating Type: Gas, Forced Air
Utilities
- Water: Public
Structural Information
- Architectural Style: English, Tudor
- Construction: Brick
- Exterior Const.: Brick
- Basement Desc.: Partially Finished, Exterior Entry, Full
- Foundation: Concrete Perimeter
- Roof: Asphalt
- Windows: Drapes, Screens
- Doors: Sliding Glass Door(s)
- Sub-Flooring: Hardwood
- Square Feet: 1,376
- Sq. Ft. Source: Plans
- Year Built: 1941
- Built Before 1978: Yes
Lot Features
- Lot Size Range: Less than .25 Acre
- Lot Dimensions: 30 x 124
- Fence: Yes
- Fencing (Description): Fenced
Financial Considerations
- Assessment Year: 1941
- Tax Amount: $2,485.57
- Tax Year: 2025
Disclosures and Reports
- Ownership: Fee Simple
- Property ID: 13291240270000
Listed by @properties Christie's International Real Estate
Sold by Keller Williams ONEChicago
Listing agent
@properties Christie's International Real Estate

 NMLS#: 1598647
Schools serving 2828 N Melvina Ave
| Name | Grades | Distance |
|---|---|---|
Lyon Elementary School, Chicago, IL 2941 North McVicker Avenue, Chicago, IL 60634 | K-8 | 0.3 mi |
Steinmetz Academic Centre High School 3030 North Mobile Avenue, Chicago, IL 60634 | 9-12 | 0.3 mi |
2828 N Melvina Avenue, Chicago, IL 60634 (MLS# 12757995) is a Single Family property that was sold at $385,000 on October 20, 2026. Want to learn more about 2828 N Melvina Avenue? Do you have questions about finding other Single Family real estate for sale in Belmont Cragin? You can browse all Belmont Cragin real estate or contact a Coldwell Banker agent to request more information.