This is a carousel with tiles that activate property listing cards. Use the previous and next buttons to navigate.
1/1
$1,150,000
This is a carousel with tiles that activate property listing cards. Use the previous and next buttons to navigate.
1/1
Property Description
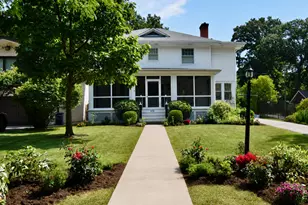
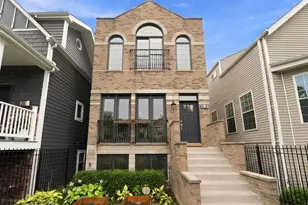
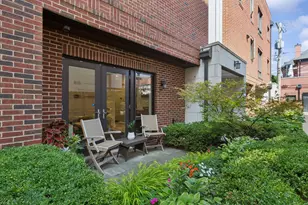
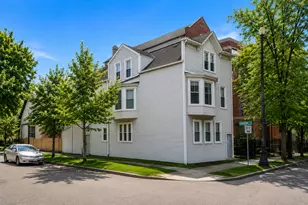
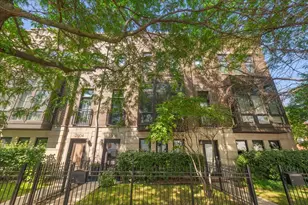
Gorgeous move in ready 4 bedroom 3 bathroom single family home with a finished basement in the highly coveted gated community of Landmark Village! A one-of-a-kind "suburb in the city" where neighbors play ball and ride bikes in the streets, block parties happen every summer, and weeknight food trucks are the norm. Welcome guests into your new home with a spacious foyer with a coat closet which opens to an inviting living room featuring a wood-burning fireplace with gas starter and a dining room area that easily fits a table for 10, perfect for entertaining. The well appointed kitchen features granite countertops, white cabinets, stainless steel appliances including a double oven, tile backsplash, and a large breakfast bar with tons of storage. Adjacent to the kitchen is an eat in kitchen area or use it as a bonus family room/den with a wall of cabinets providing extra storage space. The second level features three bedrooms and two full bathrooms. The primary suite, which has vaulted ceilings, easily fits a king sized bed with ample space for nightstands and dressers and has a gut rehabbed en-suite primary bathroom with stunning stand-up shower with double vanity, walk in shower with rainshowerhead, and heated floors. Two additional bedrooms and a renovated 2nd bathroom complete this floor. Downtairs is a fully finished basement with a family room, the 4th bedroom, a renovated bathroom and the laundry room with side-by-side washer and dryer, and tons of extra storage! 1 car attached garage and 1 exterior space in the driveway! Guest parking available in community as well but requires permit passes, which are free. The spacious backyard, accessed from the kitchen, features high-end artificial turf and a paver patio. Newer front porch with composite decking. This single-family home is part of the homeowners association of Landmark Village and the monthly assessments take care of the water, garbage, landscaping, snow removal (except owners have to shovel their own driveways), and common maintenance of the gates, streets, and intercom system. A+ location for fun just steps from Hamlin Park, Che-Chi Wang Park, Weibolt Park, and Jahn playground. Walk to Whole Foods, Jewel, Menards, Cost-Co, the Brown line EL at Paulina or Diversey, Midtown Athletic Club, and the shops and restaurants of both Roscoe Village & Southport Corridor. These homes with basements rarely come on the market so don't let this fantastic opportunity pass you by!
Full Property Details
Full Property Details for 2839 N Wolcott Ave #E
General
- Sold For: $1,150,000
- HOA FEE: $165/month
- Taxes: $16,072 (2024)
- Status: Closed
- Type: Single Family
- Source: MRED
- MLS ID: 12616657
- Added to Site: 71 day(s) ago
Interior
- Interior Features: Vaulted Ceiling(s)
- Fireplace: Yes
- Fireplace(s): Living Room, Wood-Burning
- Appliances: Double Oven, Range, Microwave, Dishwasher, Refrigerator, Washer, Dryer, Disposal, Stainless Steel Appliance(s), Humidifier
- Flooring: Hardwood
Rooms
Bathrooms
- Total Bathrooms: 3
- Full Bathrooms: 3
- Basement Baths: Yes
- Bathroom Features: Double Sink
Bedrooms
- Total Bedrooms: 4
- Bedrooms(Blw Grade): 1
Additional Information
- Equipment: Carbon Monoxide Detectors, Ceiling Fan(s), Sump Pump
Parking
- Garage: Yes
- Attached garage: Yes
- Garage Spaces: 1
- Total Spaces: 2
- Parking Features: Concrete, Garage Door Opener, Yes, Garage Owned, Attached, Driveway, Owned, Garage
Location
- Area: CHI - North Center
- County: Cook
- Driving Directions: DIVERSEY TO WOLCOTT NORTH TO NORTH GATE ON RIGHT HAND SIDE OF WOLCOTT (LOCATED @ GEORGE)
School Information
- School District: 299
- Midd School District: 299
- Elementary School: Jahn Elementary School
- Middle School: Jahn Elementary School
- High School: Lake View High School
- Private School: Lake View High School
Community
- Assoc. Fees Include: Insurance, Lawn Care, Scavenger, Snow Removal
- Mgmt. Company: The Building Group
Heating & Cooling
- Cooling Type: Central Air Conditioning
- Heating Type: Natural Gas
Utilities
- Water: Lake Michigan, Public
Structural Information
- Construction: Vinyl Siding
- Exterior Const.: Vinyl Siding
- Basement Desc.: Finished, Full
- Roof: Asphalt
- Windows: Screens
- Sub-Flooring: Hardwood
- Square Feet: 2,405
- Sq. Ft. Source: Plans
- Year Built: 1996
Lot Features
- Lot Size (Acres): 0.0488
- Lot Size Range: .25 to .49 Acre
- Lot Dimensions: 60 x 40
Financial Considerations
- Association Fee: $165
- Assoc Fee Freq.: Monthly
- Parking Included: Yes
- Assessment Year: 1996
- Tax Amount: $16,072.43
- Tax Year: 2024
Disclosures and Reports
- Ownership: Fee Simple with Homeowners Association
- Property ID: 14302221400000
Listed by @properties Christie's International Real Estate
Sold by Urban Living Properties, LLC

Get Pre-Approved Today
Schools
Schools serving 2839 N Wolcott Ave #E
School District:Chicago Public School District 299
| Name | Grades | Distance |
|---|---|---|
Jahn Elementary School 3149 North Wolcott Avenue, Chicago, IL 60657 | K-8 | 0.4 mi |
Lake View High School 4015 North Ashland Avenue, Chicago, IL 60613 | 9-12 | 1.5 mi |
Disclaimer:
School attendance boundaries provided by ATTOM Data Solutions and are for reference only. Contact the school directly to verify enrollment eligibility.
Price & Sales History for 2839 N Wolcott Ave #E
Date
Details
Price
Change
Source
6/30/2026
Sold
$1,150,000
21.05%
MLS
4/28/2026
Listed
$950,000
—
MLS
Disclaimer: Historical sales information is derived from public records provided by the county offices. Information is not guaranteed and should be independently verified.
2839 N Wolcott Avenue #E, Chicago, IL 60657 (MLS# 12616657) is a Single Family property that was sold at $1,150,000 on June 30, 2026. Want to learn more about 2839 N Wolcott Avenue #E? Do you have questions about finding other Single Family real estate for sale in North Center? You can browse all North Center real estate or contact a Coldwell Banker agent to request more information.