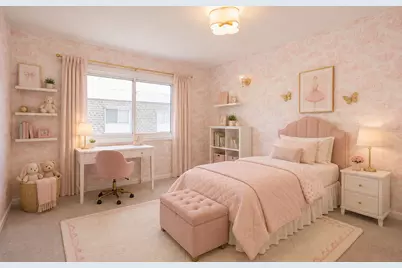
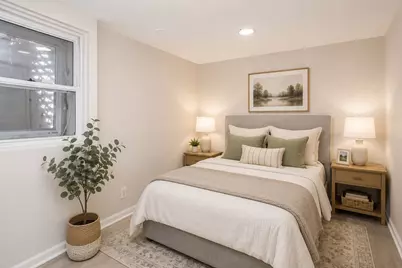
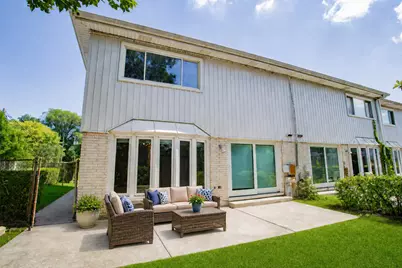
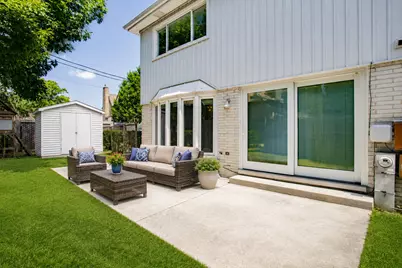
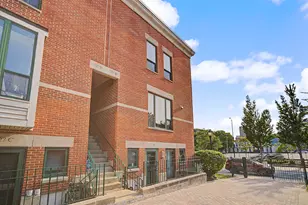
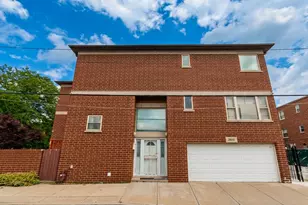
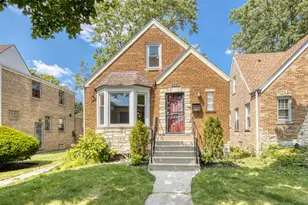
Full Property Details for 2846 West Touhy Avenue #H
General
- Price: $526,000
- HOA FEE: $400/month
- Taxes: $7,656 (2025)
- Status: Active
- Type: Townhouse
- Source: MRED
- MLS ID: 12743232
- Updated: 9/16/2026
- Added to Site: 47 day(s) ago
Interior
- Basement: Finished, C
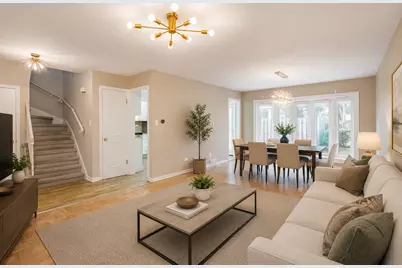
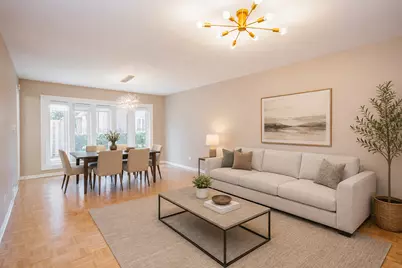
- Interior Features: Storage, Built-in Features, Walk-In Closet(s), Dining Combo, Quartz Counters
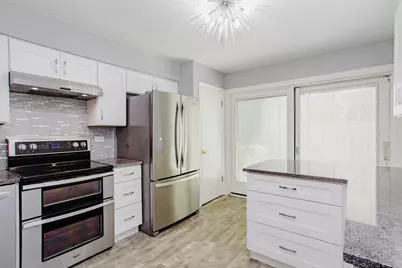
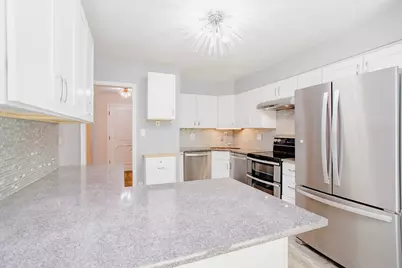
- Appliances: Double Oven, Range, Dishwasher, Refrigerator, High-End Refrigerator, Washer, Dryer, Stainless Steel Appliance(s), Range Hood, Electric Cooktop, Electric Oven
- Flooring: Hardwood, Carpet
Rooms
- Total Bathrooms: 3
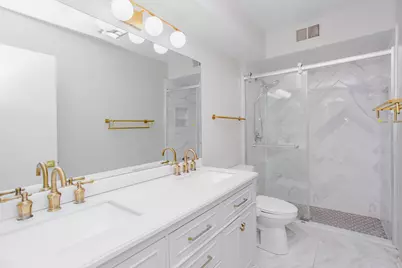
- Full Bathrooms: 2
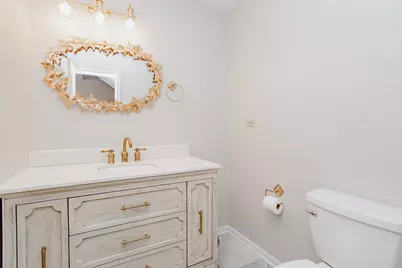
- Half Bathrooms: 1
- Bathroom Features: Double Sink
- Total Bedrooms: 4
- Bedrooms(Blw Grade): 1
Additional Information
- Shared Amenities: Private Laundry Hkup, Security Lighting
- Equipment: Sump Pump, Water Heater-Electric
Parking
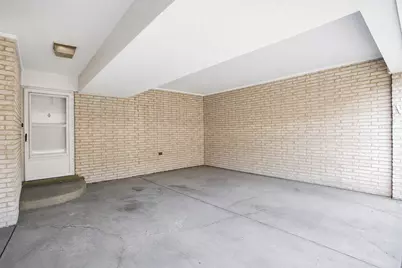
- Total Spaces: 2
- Parking Features: Asphalt, Assigned, Guest, Driveway, Additional Parking, Direct Access, Yes
Location
- Area: CHI - West Ridge
- County: Cook
- Township: Rogers Park
- Subdivision: Chesterfield
- Driving Directions: Touhy West Past California to Chesterfield
School Information
- School District: 299
- Elem School District: 299
- Midd School District: 299
- High School District: 299
Community
- Assoc. Fees Include: Water, Parking, Insurance, Scavenger, Snow Removal
- Pets Allowed: Yes
- Pets: Cats OK, Dogs OK
- Pet Restrictions: Cats OK, Dogs OK, / 100lbs.
- Mgmt. Company: NS Mgt.
Heating & Cooling
- Cooling Type: Central Air Conditioning, Electric
- Heating Type: Electric
Utilities
- Sewer: Public Sewer
- Water: Lake Michigan, Public
- Onsite: Cable Available
Structural Information
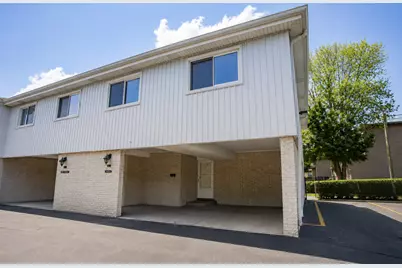
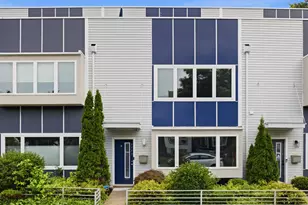
- Structure Type: Townhouse (2-Story)
- Model: 4 BED TOWNHOUSE
- Construction: Aluminum Siding, Cedar
- Exterior Const.: Aluminum Siding, Cedar
- Basement: Yes
- Basement Desc.: Finished, Concrete, Rec/Family Area, Full
- Foundation: Concrete Perimeter
- Common Walls: End Unit
- Windows: Screens, Window Treatments, Drapes
- Sub-Flooring: Hardwood, Carpet
- Entry Floor Number: 1
- Stories/Levels: 2
- Square Feet: 2,060
- Sq. Ft. Source: Plans
- Year Built: 1969
- Built Before 1978: Yes
- Remodeled/Updated: 2020
Unit Information
Manufactured Home
Additional Structures
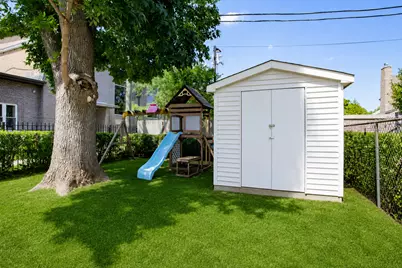
- Other Structures: Shed(s)
Lot Features
- Animals Allowed: Cats OK, Dogs OK
Financial Considerations
- Association Fee: $400
- Assoc Fee Freq.: Monthly
- Parking Included: Yes
- Assessment Year: 1969
- Tax Amount: $7,656.92
- Tax Year: 2025
- Pays Sewer: Public Sewer
Disclosures and Reports
- Ownership: Fee Simple with Homeowners Association
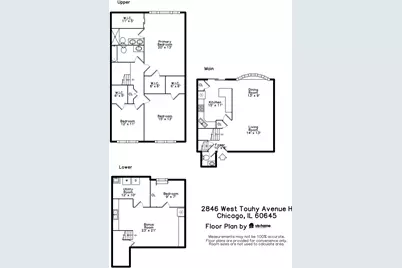
- Floor Plans: Yes
- Property ID: 10253280081032
Listed by Crown Heights Realty