This is a carousel with tiles that activate property listing cards. Use the previous and next buttons to navigate.
1/1
$985,000
This is a carousel with tiles that activate property listing cards. Use the previous and next buttons to navigate.
1/1
Property Description
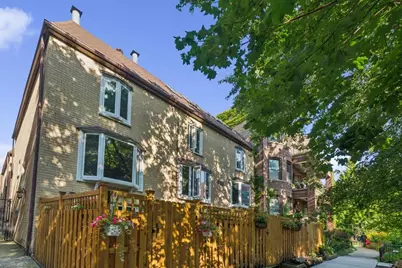
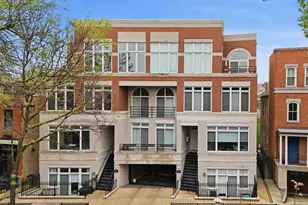
Exceptional Four-Level Townhome in Prime East Lakeview. Welcome to this stunning four-level townhome in the heart of East Lakeview, offering 4 bedrooms, 4 full bathrooms, and approximately 2,100 square feet of beautifully designed living space. Freshly painted throughout and featuring hardwood floors on all levels, this spacious home combines an inviting layout with exceptional flexibility and an unbeatable location. The main living level is filled with natural light and features a beautiful bay window, wood burning fireplace, and expansive open living and dining area-perfect for both everyday living and entertaining. The space flows seamlessly into the updated kitchen, complete with granite countertops, stainless-steel appliances, and a convenient breakfast bar. The ground level offers even more versatility with a comfortable family room leading to an enclosed private porch, creating a wonderful additional living or entertaining space with direct access to your private assigned parking space. A fourth bedroom and full bathroom on this level provide endless possibilities for a guest suite, home office, au pair setup, or in-law arrangement. Upstairs, you'll find three spacious bedrooms and three full bathrooms, including a generous primary suite with a large closet and beautifully updated private bath. The second bedroom offers excellent space and storage, while the expansive third bedroom features vaulted/lofted ceilings, skylights, abundant closet space, and a dedicated office area. Recent improvements include a tear-off roof (2022), A/C (2022), patio brick (2016), furnace (2024), repaved parking area (2024), and patio fence (2025). One assigned parking space is included in the price. Located in prime East Lakeview, this home puts you just moments from the lakefront and beaches, neighborhood parks, incredible dining, shopping, grocery stores, entertainment, and convenient public transportation. Enjoy everything Lakeview and Lincoln Park have to offer right outside your door. Four levels. Four bedrooms. Four full baths. Private outdoor space. Parking. An exceptional East Lakeview location. This is the one you've been waiting for.
Full Property Details
Full Property Details for 2856 N Burling St #5
General
- Sold For: $985,000
- HOA FEE: $240/month
- Taxes: $12,064 (2024)
- Status: Closed
- Type: Condo /Townhouse
- Source: MRED
- MLS ID: 12738947
- Added to Site: 47 day(s) ago
Interior
- Interior Features: Cathedral Ceiling(s), 1st-Floor Bedroom, Storage
- Fireplace: Yes
- Fireplace(s): Living Room, Wood-Burning
- Appliances: Range, Microwave, Dishwasher, Refrigerator, Washer, Dryer, Disposal, Stainless Steel Appliance(s), Wine Refrigerator
- Flooring: Hardwood
Rooms
Bathrooms
- Total Bathrooms: 4
- Full Bathrooms: 4
- Bathroom Features: Double Sink
Bedrooms
- Total Bedrooms: 4
Additional Information
- Equipment: Ceiling Fan(s)
Parking
- Total Spaces: 1
- Parking Features: Off-Alley, Assigned, Yes, Owned
Location
- Area: CHI - Lake View
- County: Cook
- Driving Directions: Clark to Oakdale (1 way west) to Burling (1 way south)
School Information
- School District: 299
- Midd School District: 299
- Elementary School: Alcott Elementary School
- Middle School: Alcott Elementary School
- High School: Lincoln Park High School
- Private School: Lincoln Park High School
Community
- Assoc. Fees Include: Water, Parking, Insurance, Scavenger
- Pets Allowed: Yes
- Pet Restrictions: Cats OK, Dogs OK, / 999lbs.
- Mgmt. Company: Self Managed
Heating & Cooling
- Cooling Type: Central Air Conditioning
- Heating Type: Natural Gas
Utilities
- Water: Lake Michigan
Structural Information
- Structure Type: Condo, T3 Townhouse (3 or More Stories)
- Construction: Brick
- Exterior Const.: Brick
- Basement Desc.: None
- Foundation: Concrete Perimeter
- Roof: Asphalt
- Windows: Screens, Skylight(s)
- Sub-Flooring: Hardwood
- Entry Floor Number: 1
- Stories/Levels: 4
- Square Feet: 2,100
- Sq. Ft. Source: Estimated
- Year Built: 1978
Unit Information
- Units in Building: 6
Lot Features
- Lot Dimensions: COMMON
- Fence: Yes
- Lot Features: Common Grounds
- Fencing (Description): Fenced
Financial Considerations
- Association Fee: $240
- Assoc Fee Freq.: Monthly
- Parking Included: Yes
- Assessment Year: 1978
- Tax Amount: $12,064.95
- Tax Year: 2024
Disclosures and Reports
- Ownership: Condo
- Property ID: 14281140571005
Listed by Berkshire Hathaway HomeServices Chicago
Sold by Compass

Get Pre-Approved Today
Schools
Schools serving 2856 N Burling St #5
School District:Chicago Public School District 299
| Name | Grades | Distance |
|---|---|---|
Alcott College Prep 2625 North Orchard Street, Chicago, IL 60614 | K-8 | 0.4 mi |
Lincoln Park High School, Chicago, IL 2001 North Orchard Street, Chicago, IL 60614 | 9-12 | 1.1 mi |
Disclaimer:
School attendance boundaries provided by ATTOM Data Solutions and are for reference only. Contact the school directly to verify enrollment eligibility.
Price & Sales History for 2856 N Burling St #5
Date
Details
Price
Change
Source
10/01/2026
Sold
$985,000
1.03%
MLS
8/24/2026
Listed
$975,000
—
MLS
Disclaimer: Historical sales information is derived from public records provided by the county offices. Information is not guaranteed and should be independently verified.
2856 N Burling Street #5, Chicago, IL 60657 (MLS# 12738947) is a Condo / Townhouse property that was sold at $985,000 on October 01, 2026. Want to learn more about 2856 N Burling Street #5? Do you have questions about finding other Condo / Townhouse real estate for sale in LakeView? You can browse all LakeView real estate or contact a Coldwell Banker agent to request more information.