No photo available
$849,900 Contingent
Property Description
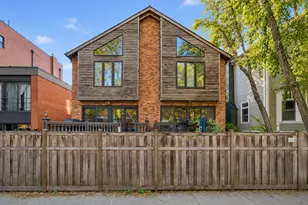
SOLD BEFORE PRINT. Rarely available and full of character, this distinctive three-story, 3-bedroom, 2.5-bath residence at 29 W Chestnut offers a truly unique Gold Coast living experience. Originally built in 1889, the home blends historic charm with a flexible, non-cookie-cutter floor plan and exceptional indoor-outdoor living. The main level features an open layout with kitchen, living area, dining room, and powder room, creating an inviting space for everyday living and entertaining. A separate bedroom and full bath on the first floor provide excellent flexibility for guests, a home office, or a true live/work setup. The top floor includes a spacious primary bedroom, an additional bedroom, and a full bath, offering privacy and separation from the main living spaces. North and east exposures bring in natural light throughout the home. One of the property's most special features is its outdoor setting, including a European-style courtyard and shared garden patio that create a charming, tucked-away atmosphere in the heart of the city. An attached one-car garage adds convenience that is especially rare in this location. With low assessments and outstanding proximity to Michigan Avenue, Oak Street, neighborhood restaurants, shopping, and the lakefront, this is a one-of-a-kind Gold Coast home for someone looking for character, versatility, and something truly different.
Full Property Details
Full Property Details for 29 W Chestnut St #5A
General
- Price: $849,900
- HOA FEE: $150/month
- Taxes: $12,840 (2025)
- Status: Contingent
- Type: Townhouse
- Source: MRED
- MLS ID: 12786560
- Updated: Today (10/19/2026)
- Added to Site: Today
Interior
- Basement: None
- Interior Features: Built-in Features, Bookcases
- Fireplace: Yes
- Number of Fireplaces: 1
- Fireplace(s): Living Room
- Appliances: Range, Microwave, Dishwasher, High-End Refrigerator, Stainless Steel Appliance(s)
- Flooring: Hardwood
Rooms
Bathrooms
- Total Bathrooms: 3
- Full Bathrooms: 2
- Half Bathrooms: 1
- Bathroom Features: Double Sink
Bedrooms
- Total Bedrooms: 3
Additional Information
- Equipment: Ceiling Fan(s)
Parking
- Garage: Yes
- Attached garage: Yes
- Garage Spaces: 1
- Total Spaces: 1
- Parking Features: Garage Door Opener, Yes, Garage Owned, Attached, Garage
Location
- Area: CHI - Near North Side
- County: Cook
- Township: North Chicago
- Driving Directions: State Street to Chestnut Street, West to property
School Information
- School District: 299
- Elem School District: 299
- Midd School District: 299
- High School District: 299
- Elementary School: Ogden Elementary
- Middle School: Ogden Elementary
- High School: Wells Community Academy Senior H
- Private School: Wells Community Academy Senior H
Community
- Assoc. Fees Include: Water, Insurance, Security, Scavenger
- Pets Allowed: Yes
- Pets: Cats OK, Dogs OK
- Pet Restrictions: Cats OK, Dogs OK, / 999lbs.
- Mgmt. Company: Self- Managed
Heating & Cooling
- Cooling Type: Central Air Conditioning
- Heating Type: Gas, Forced Air
Utilities
- Sewer: Public Sewer
- Water: Lake Michigan, Public
Structural Information
- Structure Type: T3 Townhouse (3 or More Stories)
- Construction: Brick
- Exterior Const.: Brick
- Basement Desc.: None
- Windows: Window Treatments
- Sub-Flooring: Hardwood
- Entry Floor Number: 1
- Stories/Levels: 3
- Square Feet: 2,000
- Sq. Ft. Source: Landlord/Tenant/Seller
- Year Built: 1889
- Built Before 1978: Yes
Unit Information
- Units in Building: 5
Lot Features
- Lot Dimensions: Common
Animals
- Animals Allowed: Cats OK, Dogs OK
Financial Considerations
- Association Fee: $150
- Assoc Fee Freq.: Monthly
- Parking Included: Yes
- Assessment Year: 1889
- Tax Amount: $12,840.78
- Tax Year: 2025
- Pays Sewer: Public Sewer
Disclosures and Reports
- Ownership: Condo
- Special Conditions: List Broker Must Accompany
- Property ID: 17044500321007
Listed by Baird & Warner
Get Pre-Approved Today
Get a Great Insurance Rate
Schools
Schools serving 29 W Chestnut St #5A
School District:Chicago Public School District 299
| Name | Grades | Distance |
|---|---|---|
Ogden Elementary School 24 West Walton Street, Chicago, IL 60610 | K-8 | 0.2 mi |
Wells Community Academy High School 936 North Ashland Avenue, Chicago, IL 60622 | 9-11 | 2 mi |
Disclaimer:
School attendance boundaries provided by ATTOM Data Solutions and are for reference only. Contact the school directly to verify enrollment eligibility.
Price & Sales History for 29 W Chestnut St #5A
Date
Details
Price
Change
Source
10/19/2026
Listed
$849,900
93.16%
MLS
12/05/2001
Sold
$440,000
—
Public Record
Disclaimer: Historical sales information is derived from public records provided by the county offices. Information is not guaranteed and should be independently verified.
Tax History
Tax History for 29 W Chestnut St #5A
Year
Property Taxes
Change
Tax Assessment
Change
2023
$12,592
—
$67,779
8%
2023
$12,592
3%
$62,998
—
2022
$12,254
2%
$62,998
—
2021
$11,999
39%
$62,998
50%
2020
$8,657
2%
$41,965
-8%
2019
$8,460
2%
$45,539
—
2018
$8,317
5%
$45,539
14%
2017
$7,901
5%
$40,076
—
2016
$7,527
10%
$40,076
—
2015
$6,863
4%
$40,076
5%
2014
$6,628
2%
$38,294
—
2013
$6,486
1%
$38,294
—
2012
$6,424
—
$38,294
—
Disclaimer: Historical tax information is derived from public records provided by the county offices. Information is not guaranteed and should be independently verified.
Estimate the Cost
Estimate the Cost for 29 W Chestnut St #5A
29 W Chestnut Street #5A, Chicago, IL 60610 (MLS# 12786560) is a Townhouse property with 3 bedrooms, 2 full bathrooms and 1 partial bathroom. 29 W Chestnut Street #5A is currently listed for $849,900 and was received on October 19, 2026. Want to learn more about 29 W Chestnut Street #5A? Do you have questions about finding other Townhouse real estate for sale in Near North Side? You can browse all Near North Side real estate or contact a Coldwell Banker agent to request more information.