This is a carousel with tiles that activate property listing cards. Use the previous and next buttons to navigate.
1/14
$225,000 Just Listed
This is a carousel with tiles that activate property listing cards. Use the previous and next buttons to navigate.
1/14
Property Description
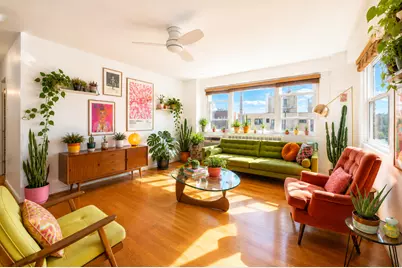
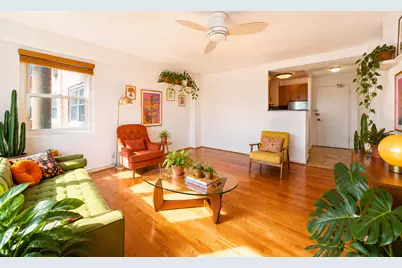
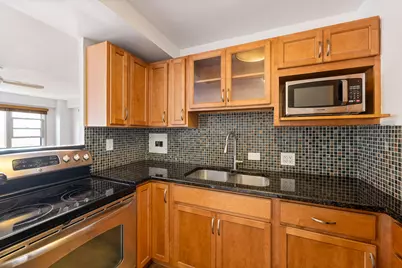
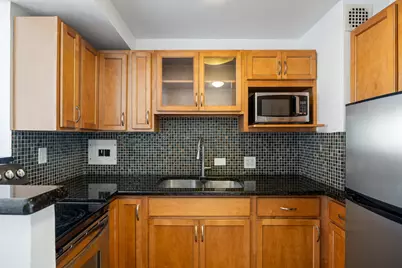
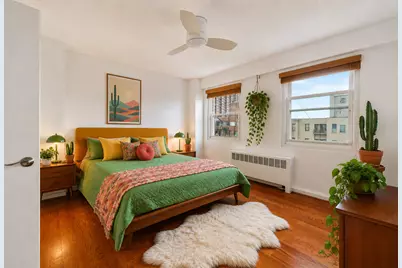
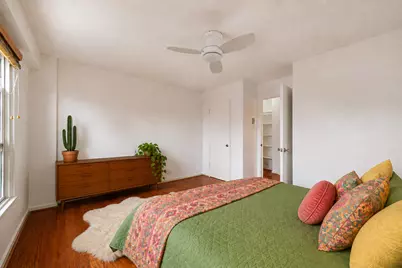
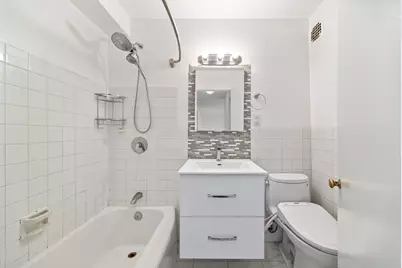
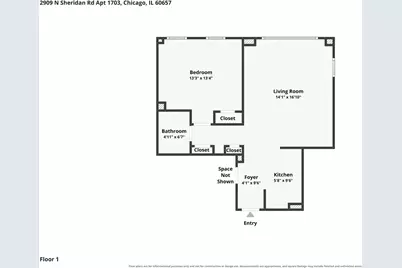
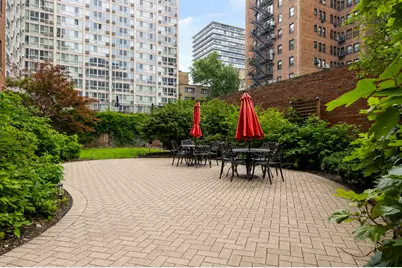
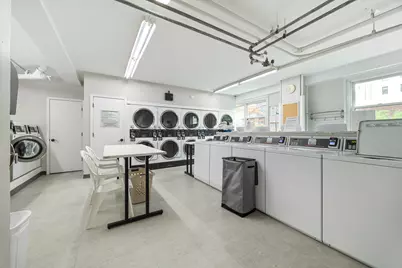
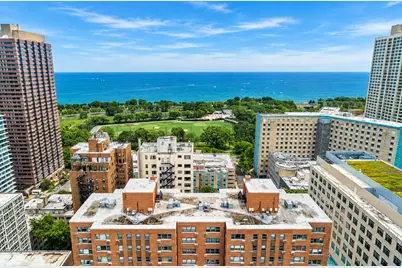
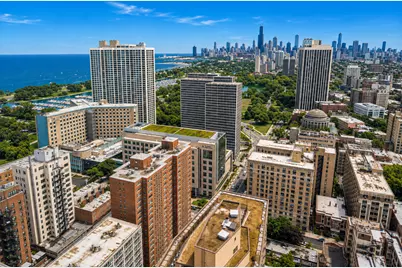
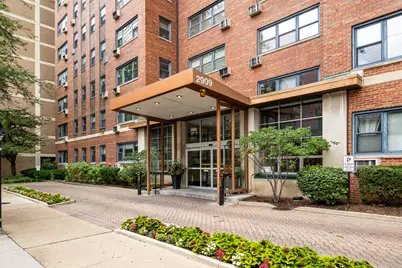
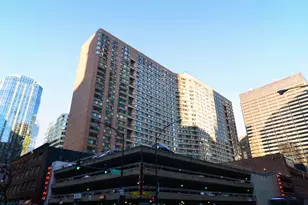
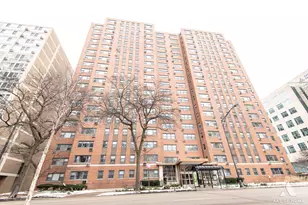
Live directly across from Lincoln Park, Belmont Harbor, and the Lakefront Trail! Seventeen floors up, this 1-bedroom, 1-bath East Lakeview condo looks East and South out to Lake Michigan and the sunrise. You even get a clear view of Navy Pier! The living room is bright, with windows on two sides, wood laminate flooring, and enough space to hold a proper dining table. The kitchen sits on its own off the entry and opens to the main living space, making hosting easy. The kitchen features granite counters and a stainless steel appliance package with a refrigerator, range, and microwave. The renovated bath is finished with a ceramic countertop, a full bathtub, and a bidet. The bedroom has an ideal square layout and comfortably fits a king bed. A deep entry hall lined with closets offers the storage a one-bedroom rarely gets. Residents have access to front desk and door staff, gated entry, elevators and a service elevator, a bike room, a party room, a receiving and mail room, on-site laundry, valet, and a common storage area, with an on-site manager and engineer. The receiving room makes package delivery simple. Garage parking is available to lease on site. A new rubber roof was completed in 2023. The professionally managed association covers heat, gas, water and sewer, cable TV, internet, Wi-Fi, and door staff in the monthly assessment. Trader Joe's on Diversey Parkway and Mariano's on Broadway handle the grocery run, the 151 Sheridan bus stops at the corner, and the Diversey and Wellington stops on the Brown and Purple Lines are a short walk west. Come catch the sunrise for yourself!
Full Property Details
Full Property Details for 2909 N Sheridan Rd #1703
General
- Price: $225,000
- HOA FEE: $785/month
- Taxes: $2,814 (2024)
- Status: Active
- Type: Condo
- Source: MRED
- MLS ID: 12736627
- Updated: 8/19/2026
- Added to Site: 2 day(s) ago
Interior
- Basement: None
- Interior Features: Built-in Features, Walk-In Closet(s), Open Floorplan, Doorman, Granite Counters, Lobby, Pantry
- Appliances: Range, Microwave, Refrigerator, Electric Cooktop, Electric Oven
- Flooring: Laminate
Rooms
Bathrooms
- Total Bathrooms: 1
- Full Bathrooms: 1
Bedrooms
- Total Bedrooms: 1
Additional Information
- Shared Amenities: Bike Room/Bike Trails, Door Person, Coin Laundry, Elevator in Residence, Storage, Party Room, Laundry, Elevator(s), Patio
Parking
- Garage: Yes
- Attached garage: Yes
- Garage Spaces: 1
- Total Spaces: 1
- Parking Features: Yes, Leased, Attached, Garage
Location
- Area: CHI - Lake View
- County: Cook
- Township: Lake View
- Driving Directions: One block north of Diversey at Surf & Sheridan (East side)
School Information
- School District: 299
- Elem School District: 299
- Midd School District: 299
- High School District: 299
Community
- Assoc. Fees Include: Heat, Water, Doorman, TV/Cable, Exterior Maintenance, Lawn Care, Scavenger, Snow Removal, Internet
- Pets Allowed: Yes
- Pets: Cats OK, Number Limit
- Pet Restrictions: Cats OK, Number Limit
- Mgmt. Company: manager@2909sheridan.net
Heating & Cooling
- Cooling Type: Wall Unit(s)
- Heating Type: Steam
Utilities
- Sewer: Public Sewer
- Water: Lake Michigan, Public
Structural Information
- Structure Type: Condo
- Construction: Brick
- Exterior Const.: Brick
- Basement Desc.: None
- Sub-Flooring: Laminate
- Entry Floor Number: 17
- Stories/Levels: 19
- Sq. Ft. Source: Not Reported
- Year Built: 1952
- Built Before 1978: Yes
Unit Information
- Units in Building: 223
Lot Features
- Lot Dimensions: COMMON
Animals
- Animals Allowed: Cats OK, Number Limit
Water Features
- Water View: Yes
- Water Front View: Back of Property
Financial Considerations
- Lease Price: $290
- Association Fee: $785
- Assoc Fee Freq.: Monthly
- Assessment Year: 1952
- Tax Amount: $2,814
- Tax Year: 2024
- Pays Sewer: Public Sewer
Disclosures and Reports
- Ownership: Condo
- Property ID: 14282040101052
Listed by Vesta Preferred LLC

Get Pre-Approved Today
Get a Great Insurance Rate
Schools
Schools serving 2909 N Sheridan Rd #1703
School District:Chicago Public School District 299
| Name | Grades | Distance |
|---|---|---|
Nettelhorst Elementary School 3252 North Broadway, Chicago, IL 60657 | PK-8 | 0.5 mi |
Lake View High School 4015 North Ashland Avenue, Chicago, IL 60613 | 9-12 | 2.1 mi |
Disclaimer:
School attendance boundaries provided by ATTOM Data Solutions and are for reference only. Contact the school directly to verify enrollment eligibility.
Price & Sales History for 2909 N Sheridan Rd #1703
Date
Details
Price
Change
Source
8/19/2026
Listed
$225,000
42.41%
MLS
9/04/2015
Sold
$158,000
—
Public Record
Disclaimer: Historical sales information is derived from public records provided by the county offices. Information is not guaranteed and should be independently verified.
Tax History
Tax History for 2909 N Sheridan Rd #1703
Year
Property Taxes
Change
Tax Assessment
Change
2023
$2,708
—
$17,301
7%
2023
$2,708
3%
$16,149
—
2022
$2,618
2%
$16,149
—
2021
$2,578
24%
$16,149
30%
2020
$2,079
2%
$12,433
-9%
2019
$2,047
2%
$13,618
—
2018
$2,011
-11%
$13,618
-2%
2017
$2,265
-1%
$13,898
—
2016
$2,283
5%
$13,898
-4%
2015
$2,179
27%
$14,513
23%
2014
$1,716
3%
$11,815
—
2013
$1,671
-6%
$11,815
-5%
2012
$1,783
—
$12,433
—
Disclaimer: Historical tax information is derived from public records provided by the county offices. Information is not guaranteed and should be independently verified.
Estimate the Cost
Estimate the Cost for 2909 N Sheridan Rd #1703
2909 N Sheridan Road #1703, Chicago, IL 60657 (MLS# 12736627) is a Condo property with 1 bedroom and 1 full bathroom. 2909 N Sheridan Road #1703 is currently listed for $225,000 and was received on August 19, 2026. Want to learn more about 2909 N Sheridan Road #1703? Do you have questions about finding other Condo real estate for sale in LakeView? You can browse all LakeView real estate or contact a Coldwell Banker agent to request more information.