This is a carousel with tiles that activate property listing cards. Use the previous and next buttons to navigate.
1/1
$860,000
This is a carousel with tiles that activate property listing cards. Use the previous and next buttons to navigate.
1/1
Property Description
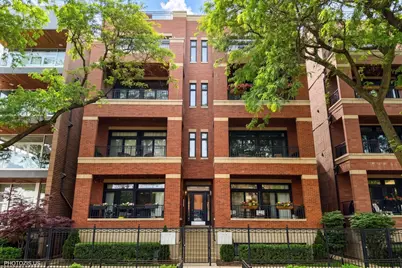
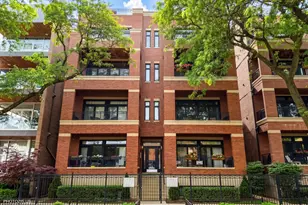
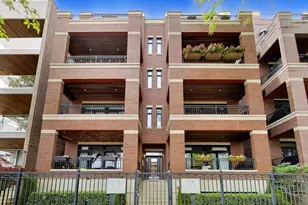
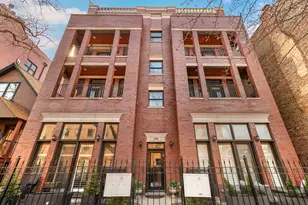
Live in the heart of Lakeview in this extra-wide, bright top-floor duplex penthouse featuring 2 bedrooms, 2 baths in the highly desirable South Lakeview neighborhood. Highlighted by an oversized private roof deck with city views, an interior staircase to the roof, and an attached heated garage parking spot, this home seamlessly blends classic charm with modern comfort. The front living room is spacious and welcoming, featuring a gas fireplace with a custom mantel and a built-in bookshelf/entertainment center. The open floor plan includes a separate dining area and a built-in dry bar with custom cabinetry, quartz countertops, and a wine refrigerator. Step out to the front terrace, complete with a gas hook-up for grilling and enjoying the city breeze. The gourmet kitchen is a chef's dream, equipped with top-of-the-line stainless steel appliances including a Sub-Zero refrigerator and 36" Viking stove/oven, black granite countertops, backsplash, under-cabinet lighting, and a breakfast bar with ample seating. The primary bedroom suite offers a true retreat, featuring a professionally organized walk-in closet and a spa-like marble and stone bathroom with a steam shower, Jacuzzi tub, heated floors, and dual vanities. A private rear deck extends from the primary bedroom. Additional highlights include crown molding, hardwood floors, surround sound speakers, and abundant storage, including a kitchen pantry and front coat closet. The large walk-in laundry room houses a side-by-side washer and dryer for ultimate convenience. Outdoor living is exceptional with a front deck, rear deck, and the spacious private roof deck equipped with water, gas, and electric connections. A separate storage unit is also included. This all-brick building is meticulously maintained. All of this in a prime Lakeview location, just steps from the CTA at Wellington and Belmont, shopping, dining, Southport Corridor, Wrigley Field, Jonquil Park, Lake Michigan and top-rated schools. Experience the best of city living in this remarkable penthouse unit.
Full Property Details
Full Property Details for 2914 N Sheffield Ave #4N
General
- Sold For: $860,000
- HOA FEE: $299/month
- Taxes: $14,178 (2024)
- Status: Closed
- Type: Condo
- Source: MRED
- MLS ID: 12660490
- Added to Site: 46 day(s) ago
Interior
- Interior Features: Dry Bar, Storage, Walk-In Closet(s), Bookcases, High Ceilings
- Fireplace: Yes
- Fireplace(s): Living Room, Wood-Burning, Gas Starter
- Appliances: Range, Microwave, Dishwasher, High-End Refrigerator, Washer, Dryer, Disposal, Stainless Steel Appliance(s)
- Flooring: Hardwood
Rooms
Bathrooms
- Total Bathrooms: 2
- Full Bathrooms: 2
- Bathroom Features: Whirlpool, Separate Shower, Steam Shower, Double Sink
Bedrooms
- Total Bedrooms: 2
Additional Information
- Shared Amenities: Storage, Spa/Hot Tub
- Equipment: Intercom, Carbon Monoxide Detectors, Ceiling Fan(s)
- Other Features: Commuter Bus, Commuter Train
Exterior
- Exterior Features: Roof Deck
Parking
- Garage: Yes
- Attached garage: Yes
- Garage Spaces: 1
- Total Spaces: 1
- Parking Features: Garage Door Opener, Yes, Garage Owned, Attached, Garage
Location
- Area: CHI - Lake View
- County: Cook
- Driving Directions: Take Belmont West to Sheffield
School Information
- School District: 299
- Midd School District: 299
- Elementary School: Harriet Tubman Elementary School
- High School: Lincoln Park High School
- Private School: Lincoln Park High School
Community
- Assoc. Fees Include: Water, Insurance, Exterior Maintenance, Lawn Care, Snow Removal
- Pets Allowed: Yes
- Pet Restrictions: Cats OK, Dogs OK, / 999lbs.
- Mgmt. Company: Self Managed
Heating & Cooling
- Cooling Type: Central Air Conditioning
- Heating Type: Natural Gas, Forced Air, Radiant Floor
Utilities
- Water: Lake Michigan, Public
Structural Information
- Structure Type: Condo, Penthouse
- Construction: Brick
- Exterior Const.: Brick
- Basement Desc.: None
- Foundation: Concrete Perimeter
- Windows: Screens
- Doors: Sliding Doors
- Sub-Flooring: Hardwood
- Entry Floor Number: 4
- Stories/Levels: 4
- Square Feet: 1,700
- Sq. Ft. Source: Estimated
- Year Built: 2004
Unit Information
- Units in Building: 8
Lot Features
- Lot Dimensions: COMMON
- Lot Features: Common Grounds
Financial Considerations
- Association Fee: $299
- Assoc Fee Freq.: Monthly
- Parking Included: Yes
- Assessment Year: 2004
- Tax Amount: $14,178.17
- Tax Year: 2024
Disclosures and Reports
- Ownership: Condo
- Property ID: 14292200481007
Listed by Chicago Properties Firm
Sold by Americorp, Ltd

Get Pre-Approved Today
Schools
Schools serving 2914 N Sheffield Ave #4N
School District:Chicago Public School District 299
| Name | Grades | Distance |
|---|---|---|
Harriet Tubman Elementary School 2851 North Seminary Avenue, Chicago, IL 60657 | PK-8 | 0.1 mi |
Lincoln Park High School, Chicago, IL 2001 North Orchard Street, Chicago, IL 60614 | 9-12 | 1.2 mi |
Disclaimer:
School attendance boundaries provided by ATTOM Data Solutions and are for reference only. Contact the school directly to verify enrollment eligibility.
Price & Sales History for 2914 N Sheffield Ave #4N
Date
Details
Price
Change
Source
6/26/2026
Sold
$860,000
9%
MLS
5/28/2026
Listed
$789,000
—
MLS
Disclaimer: Historical sales information is derived from public records provided by the county offices. Information is not guaranteed and should be independently verified.
2914 N Sheffield Avenue #4N, Chicago, IL 60657 (MLS# 12660490) is a Condo property that was sold at $860,000 on June 26, 2026. Want to learn more about 2914 N Sheffield Avenue #4N? Do you have questions about finding other Condo real estate for sale in LakeView? You can browse all LakeView real estate or contact a Coldwell Banker agent to request more information.