This is a carousel with tiles that activate property listing cards. Use the previous and next buttons to navigate.
1/23
$979,000 Just Listed
This is a carousel with tiles that activate property listing cards. Use the previous and next buttons to navigate.
1/23
Property Description
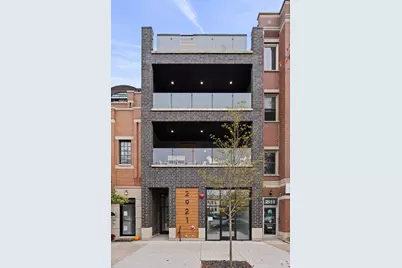
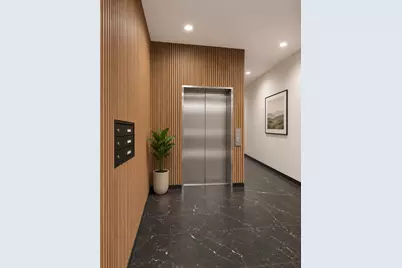
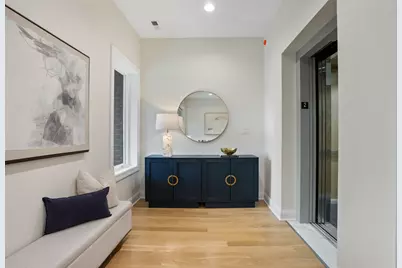
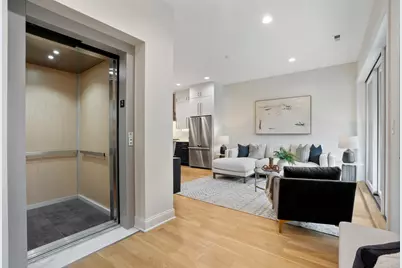
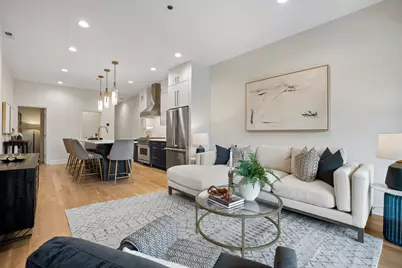
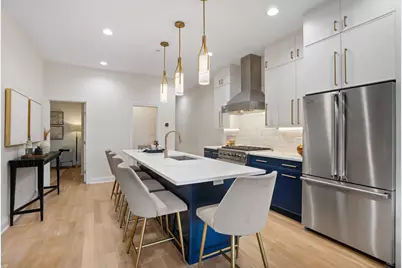
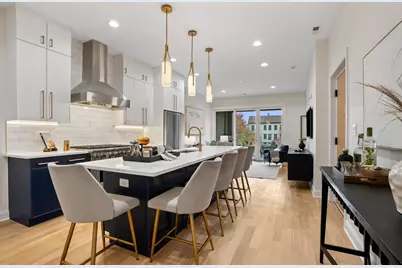
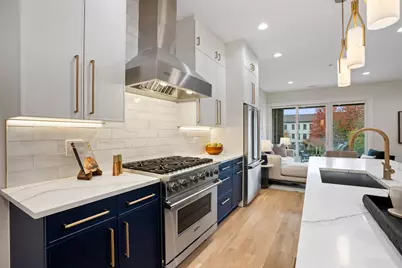
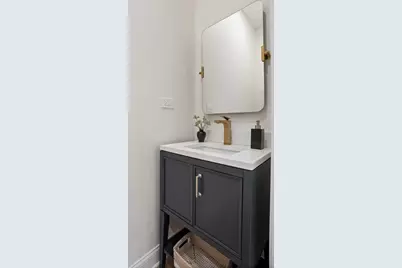
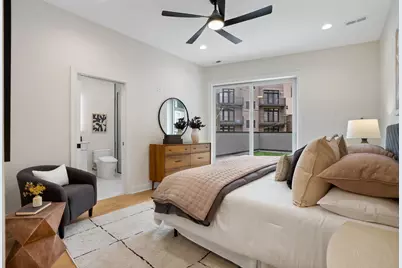
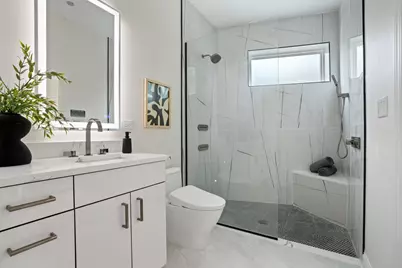
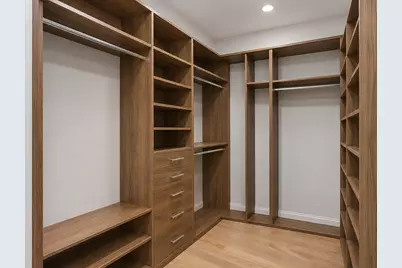
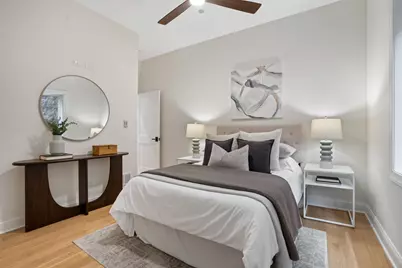
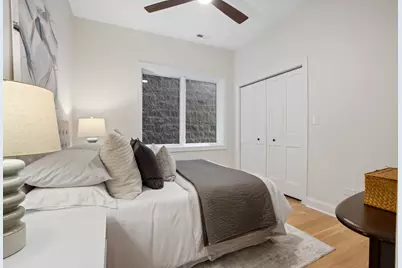
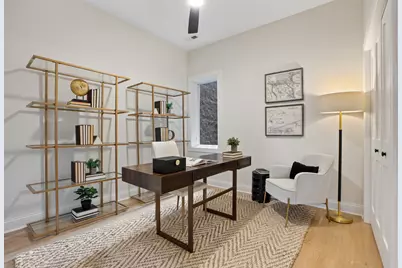
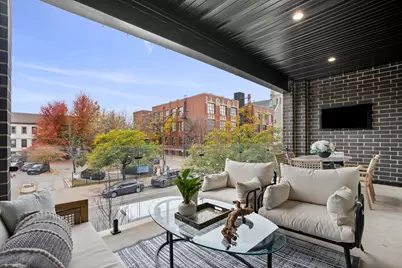
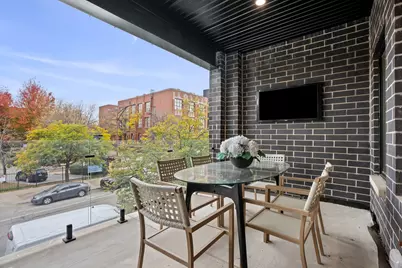
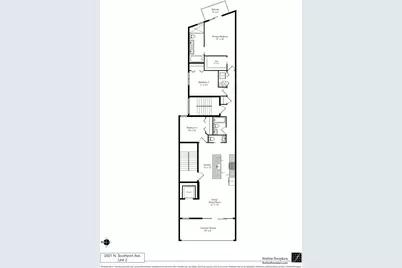
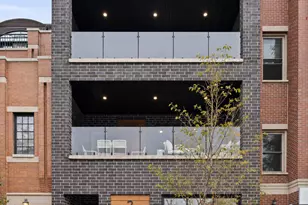
Welcome to this beautifully appointed 3-bedroom, 2.5-bath residence in an intimate new-construction elevator building in the heart of Lakeview, within the highly sought-after Burley School District. Offering over 1,900 square feet of thoughtfully designed living space, this home combines elevated finishes, an exceptional layout, and an impressive collection of private outdoor spaces. A private elevator entry opens directly into the residence, where east and west exposures fill the home with natural light throughout the day. Concrete between floors provides added sound insulation, creating a peaceful living environment. The kitchen is both stylish and functional, featuring white soft-close cabinetry, quartz countertops, brass hardware, and a full Viking appliance package. The open living and dining areas offer plenty of flexibility for entertaining and everyday living, with a dedicated work-from-home nook tucked into the alcove. Just off the main living space, an oversized front terrace measuring approximately 24 feet wide and nearly 10 feet deep creates a true extension of the home, complete with gas and electric connections for outdoor dining and entertaining. The generously sized primary suite is privately situated at the rear of the residence and features an oversized walk-in closet and a beautifully finished ensuite bath with a double vanity, soaking tub, and oversized shower with body sprays. Two additional bedrooms provide versatility for guests, family, or a home office. The home also features a rear terrace, providing an additional outdoor escape ideal for relaxing, dining, or enjoying some fresh air. Garage parking is included, with EV charging infrastructure roughed in and ready for installation. All of this in an unbeatable Lakeview location, just moments from neighborhood restaurants, coffee shops, shopping, public transportation, and everything that makes Southport Corridor such a sought-after place to call home.
Full Property Details
Full Property Details for 2921 N Southport Ave #3
General
- Price: $979,000
- HOA FEE: $300/month
- Taxes: (2025)
- Status: Active
- Type: Condo
- Source: MRED
- MLS ID: 12802358
Interior
- Basement: None
- Interior Features: Elevator
- Appliances: Range, Microwave, Dishwasher, Refrigerator, High-End Refrigerator, Washer, Dryer, Disposal, Stainless Steel Appliance(s)
- Flooring: Hardwood
Rooms
Bathrooms
- Total Bathrooms: 3
- Full Bathrooms: 2
- Half Bathrooms: 1
- Bathroom Features: Separate Shower, Double Sink, Bidet, Full Body Spray Shower, Soaking Tub
Bedrooms
- Total Bedrooms: 3
Additional Information
- Shared Amenities: Elevator in Residence
- Other Features: Commuter Bus
Parking
- Garage: Yes
- Attached garage: Yes
- Garage Spaces: 1
- Total Spaces: 1
- Parking Features: Off-Alley, Garage Door Opener, Heated Garage, Yes, Garage Owned, Attached, Garage
Location
- Area: CHI - Lake View
- County: Cook
- Township: Lake View
- Driving Directions: W Diversey Pkwy West to N Southport, North to property
School Information
- School District: 299
- Elem School District: 299
- Midd School District: 299
- High School District: 299
- Elementary School: Burley Elementary School
- High School: Lake View High School
- Private School: Lake View High School
Community
- Assoc. Fees Include: Insurance, Scavenger, Other
- Pets Allowed: Yes
- Pets: Cats OK, Dogs OK
- Pet Restrictions: Cats OK, Dogs OK, / 999lbs.
- Mgmt. Company: UNK
Heating & Cooling
- Cooling Type: Central Air Conditioning
- Heating Type: Gas
Utilities
- Sewer: Public Sewer
- Water: Public
Structural Information
- Structure Type: Condo
- Construction: Brick
- Exterior Const.: Brick
- Basement Desc.: None
- Roof: Rubber
- Sub-Flooring: Hardwood
- Entry Floor Number: 3
- Stories/Levels: 4
- Square Feet: 1,914
- Sq. Ft. Source: Builder
- Year Built: 2026
Unit Information
- Units in Building: 3
Lot Features
- Lot Dimensions: COMMON
Animals
- Animals Allowed: Cats OK, Dogs OK
Financial Considerations
- Association Fee: $300
- Assoc Fee Freq.: Monthly
- Parking Included: Yes
- Assessment Year: 2026
- Tax Year: 2025
- Pays Sewer: Public Sewer
Disclosures and Reports
- Ownership: Condo
- Special Conditions: List Broker Must Accompany
- Property ID: 14291220000000
Listed by Compass
Get Pre-Approved Today
Get a Great Insurance Rate
Schools
Schools serving 2921 N Southport Ave #3
School District:Chicago Public School District 299
| Name | Grades | Distance |
|---|---|---|
Burley Elementary School 1630 West Barry Avenue, Chicago, IL 60657 | K-8 | 0.4 mi |
Lake View High School 4015 North Ashland Avenue, Chicago, IL 60613 | 9-12 | 1.4 mi |
Disclaimer:
School attendance boundaries provided by ATTOM Data Solutions and are for reference only. Contact the school directly to verify enrollment eligibility.
Tax History
Tax History for 2921 N Southport Ave #3
Year
Property Taxes
Change
Tax Assessment
Change
2023
$16,668
—
$91,015
15%
2023
$16,668
3%
$79,000
—
2022
$16,249
2%
$79,000
—
2021
$15,886
6%
$79,000
17%
2020
$15,028
—
$67,461
-10%
2019
$15,060
2%
$74,957
—
2018
$14,807
54%
$74,957
48%
2017
$9,607
-5%
$50,705
—
2016
$10,156
20%
$50,705
—
2015
$8,467
13%
$50,705
13%
2014
$7,504
-2%
$44,845
—
2013
$7,678
1%
$44,845
—
2012
$7,600
—
$44,845
—
Disclaimer: Historical tax information is derived from public records provided by the county offices. Information is not guaranteed and should be independently verified.
Estimate the Cost
Estimate the Cost for 2921 N Southport Ave #3
2921 N Southport Avenue #3, Chicago, IL 60657 (MLS# 12802358) is a Condo property with 3 bedrooms, 2 full bathrooms and 1 partial bathroom. 2921 N Southport Avenue #3 is currently listed for $979,000 and was received on November 06, 2026. Want to learn more about 2921 N Southport Avenue #3? Do you have questions about finding other Condo real estate for sale in LakeView? You can browse all LakeView real estate or contact a Coldwell Banker agent to request more information.
