


This is a carousel with tiles that activate property listing cards. Use the previous and next buttons to navigate.
1/23
$825,000 Just Listed
This is a carousel with tiles that activate property listing cards. Use the previous and next buttons to navigate.
1/23
Property Description
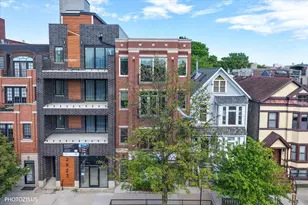
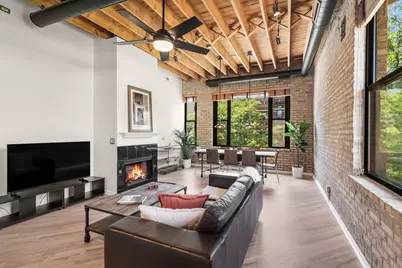
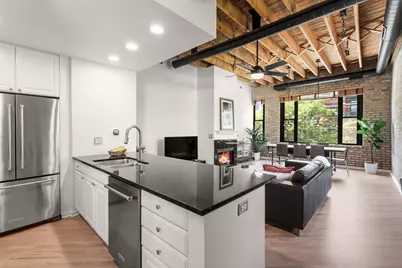
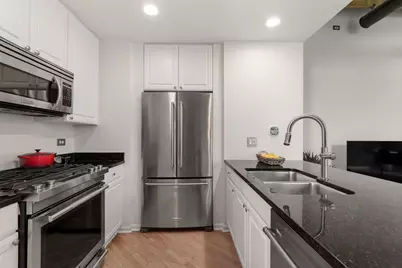
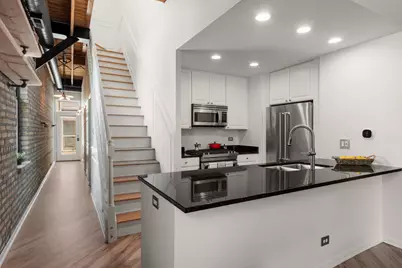
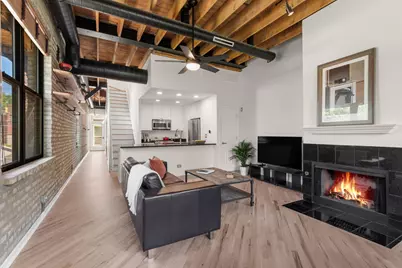
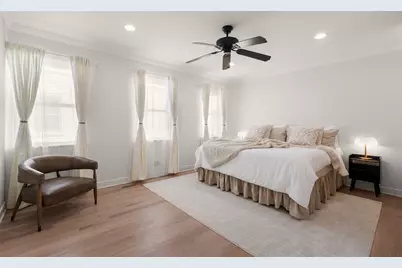
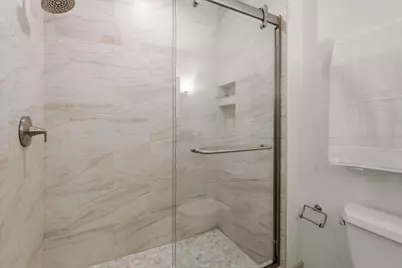
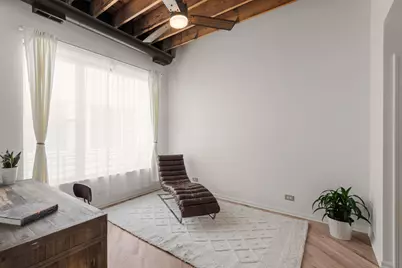
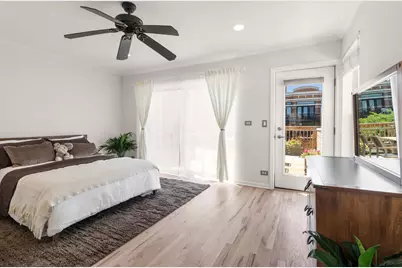
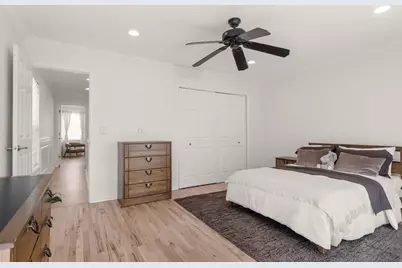
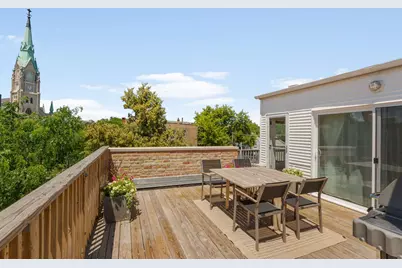
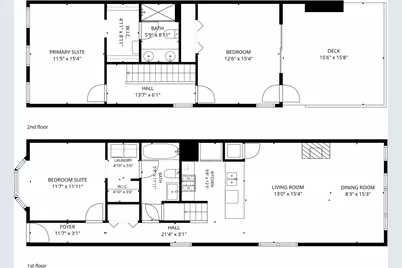
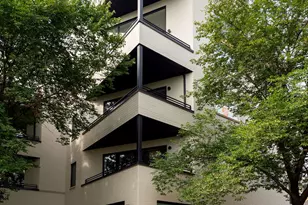
Perched on the top floor of the sought-after Vinery Lofts, this sun-drenched duplex combines authentic loft character - original heavy timber ceilings, exposed structural steel beams, massive windows, and exposed brick walls showcasing the building's industrial heritage, along with numerous on-trend updates. Newly refinished hardwood floors throughout, soaring ceilings, freshly painted walls, and exposed brick create a warm, industrial-chic atmosphere throughout. The gas and woodburning fireplace anchors the living room, two options for dining placement including seating for 8+. The stylish kitchen features granite countertops and stainless steel appliances, ideal for both everyday living and entertaining. The spacious layout offers three generously sized, en-suite bedrooms, two well-appointed bathrooms, and thoughtfully organized closets. Step outside to your expansive private deck with city and tree-top views-an ideal retreat for morning coffee, outdoor dining, or relaxing under the city skyline.Two dedicated parking spaces (one in the attached heated garage and one dedicated outdoor parking space) are included. Situated in a vibrant neighborhood, you'll enjoy easy access to the Southport Corridor's popular shops, restaurants, and nightlife, along with convenient access to both the Red and Brown CTA lines.
Full Property Details
Full Property Details for 2943 N Lincoln Ave #204
General
- Price: $825,000
- HOA FEE: $396/month
- Taxes: $10,649 (2025)
- Status: Active
- Type: Condo
- Source: MRED
- MLS ID: 12666566
Interior
- Basement: None
- Interior Features: 1st-Floor Bedroom, 1st-Floor Bath, Storage, Built-in Features, Walk-In Closet(s), Beamed Ceilings, Open Floorplan
- Fireplace: Yes
- Number of Fireplaces: 1
- Fireplace(s): Living Room, Gas Log, Gas Starter
- Appliances: Range, Microwave, Dishwasher, Refrigerator, Washer, Dryer, Stainless Steel Appliance(s), Gas Oven
- Flooring: Hardwood
Rooms
Bathrooms
- Total Bathrooms: 2
- Full Bathrooms: 2
- Bathroom Features: Separate Shower, Double Sink
Bedrooms
- Total Bedrooms: 3
Additional Information
- Other Features: Commuter Bus, Commuter Train
Exterior
- Exterior Features: Roof Deck
Parking
- Garage: Yes
- Attached garage: Yes
- Garage Spaces: 1
- Total Spaces: 2
- Parking Features: Garage Door Opener, Heated Garage, Yes, Garage Owned, Attached, Assigned, Owned, Garage
Location
- Area: CHI - Lake View
- County: Cook
- Township: North Chicago
- Subdivision: Vinery Lofts
- Driving Directions: Lincoln north of Diversey south of Wellington
School Information
- School District: 299
- Elem School District: 299
- Midd School District: 299
- High School District: 299
- Elementary School: Burley Elementary School
- Middle School: Burley Elementary School
- High School: Lake View High School
- Private School: Lake View High School
Community
- Assoc. Fees Include: Parking, Insurance, Security, Exterior Maintenance, Lawn Care, Scavenger, Snow Removal
- Pets Allowed: Yes
- Pets: Cats OK, Dogs OK
- Pet Restrictions: Cats OK, Dogs OK, / 999lbs.
- Mgmt. Company: Westward 360
Heating & Cooling
- Cooling Type: Central Air Conditioning
- Heating Type: Natural Gas, Forced Air
Utilities
- Sewer: Public Sewer
- Water: Lake Michigan
Structural Information
- Structure Type: Condo, Condo/Loft
- Construction: Brick
- Exterior Const.: Brick
- Basement Desc.: None
- Foundation: Other
- Common Walls: End Unit
- Windows: Skylight(s)
- Sub-Flooring: Hardwood
- Entry Floor Number: 2
- Stories/Levels: 2
- Square Feet: 1,800
- Sq. Ft. Source: Estimated
- Year Built: 1914
- Built Before 1978: Yes
- Remodeled/Updated: 2024
Unit Information
- Units in Building: 26
Lot Features
- Lot Dimensions: COMMON
Animals
- Animals Allowed: Cats OK, Dogs OK
Financial Considerations
- Association Fee: $396
- Assoc Fee Freq.: Monthly
- Parking Included: Yes
- Assessment Year: 1914
- Tax Amount: $10,649.16
- Tax Year: 2025
- Pays Sewer: Public Sewer
Disclosures and Reports
- Ownership: Condo
- Special Conditions: List Broker Must Accompany
- Property ID: 14291180611011
Listed by Compass
Get Pre-Approved Today
Get a Great Insurance Rate
Schools
Schools serving 2943 N Lincoln Ave #204
School District:Chicago Public School District 299
| Name | Grades | Distance |
|---|---|---|
Burley Elementary School 1630 West Barry Avenue, Chicago, IL 60657 | K-8 | 0.4 mi |
Lake View High School 4015 North Ashland Avenue, Chicago, IL 60613 | 9-12 | 1.4 mi |
Disclaimer:
School attendance boundaries provided by ATTOM Data Solutions and are for reference only. Contact the school directly to verify enrollment eligibility.
Tax History
Tax History for 2943 N Lincoln Ave #204
Year
Property Taxes
Change
Tax Assessment
Change
2023
$10,131
—
$52,722
5%
2023
$10,131
3%
$49,998
—
2022
$9,848
2%
$49,998
—
2021
$9,641
16%
$49,998
27%
2020
$8,286
2%
$39,316
-8%
2019
$8,152
2%
$42,878
—
2018
$8,014
8%
$42,878
16%
2017
$7,424
-3%
$36,876
—
2016
$7,615
9%
$36,876
—
2015
$6,982
8%
$36,876
2%
2014
$6,463
2%
$36,195
—
2013
$6,328
-6%
$36,195
—
2012
$6,749
—
$36,195
—
Disclaimer: Historical tax information is derived from public records provided by the county offices. Information is not guaranteed and should be independently verified.
Estimate the Cost
Estimate the Cost for 2943 N Lincoln Ave #204
2943 N Lincoln Avenue #204, Chicago, IL 60657 (MLS# 12666566) is a Condo property with 3 bedrooms and 2 full bathrooms. 2943 N Lincoln Avenue #204 is currently listed for $825,000 and was received on September 25, 2026. Want to learn more about 2943 N Lincoln Avenue #204? Do you have questions about finding other Condo real estate for sale in LakeView? You can browse all LakeView real estate or contact a Coldwell Banker agent to request more information.