













This is a carousel with tiles that activate property listing cards. Use the previous and next buttons to navigate.
1/33
$295,000 Just Listed
This is a carousel with tiles that activate property listing cards. Use the previous and next buttons to navigate.
1/33
Property Description
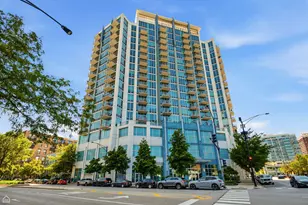
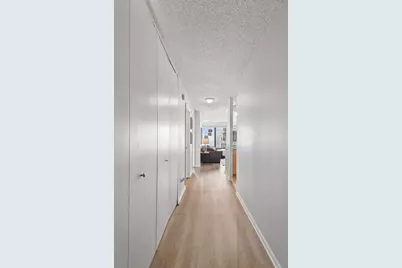
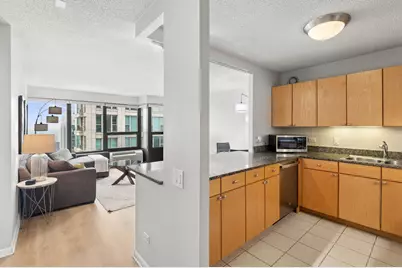
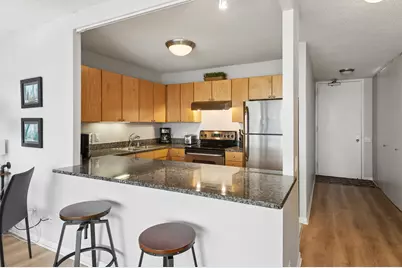
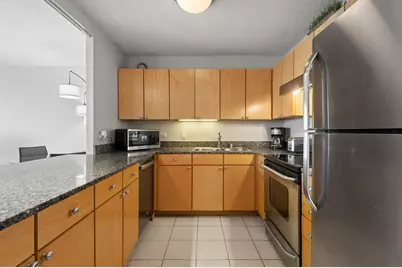
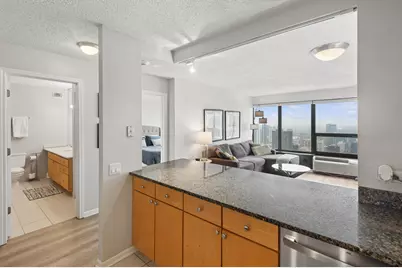
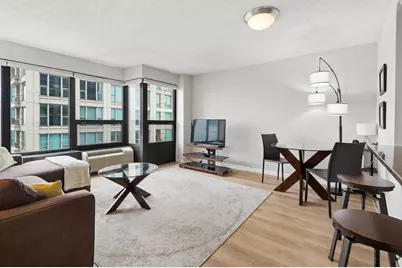
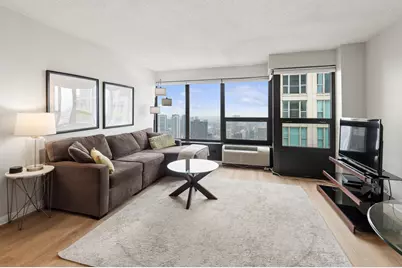
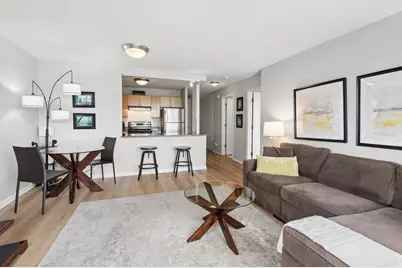
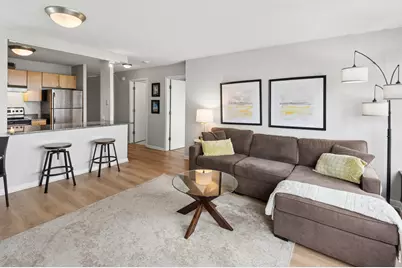
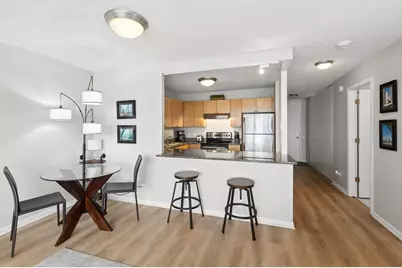
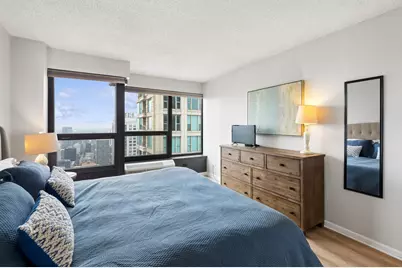
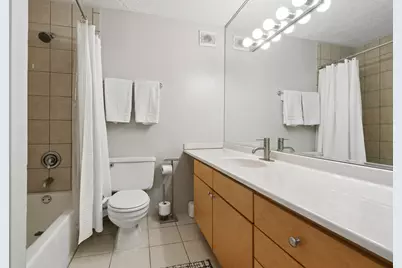
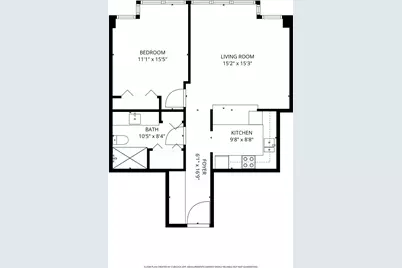
High Floor, Spacious 1 Bedroom in the Heart of River North with Amazing Sparkling City Views! Wide Open Floor Plan Featuring Wide Plank Blonde Lux Vinyl Flooring Throughout, Tons of Closet Space and Custom Window Treatments in Living Room & Bedroom. Kitchen Features Modern Flat Panel Cabinetry, Stainless Steel Appliances & Granite Counters with HUGE Breakfast Bar with Overhead Lighting. Bedroom Staged with a King Sized Bed + Tons of Closet Space. HUGE Bathroom with 2 Large Additional Closets and Large Vanity with Tons of Counter Space. Stunning Unobstructed Sunset Views Overlooking the City! Parking Available for Purchase or Rent within the Building, Subject to Availability. Everything Right Outside Your Front Door from The Mag Mile Shopping, to the Best Restaurants in the City & the Lakefront Path. Assessments Include Everything Except Electric - Bulk Cable Package, Internet, Water & All Amenities. Fantastic Building Amenities Include 24-Hour Doorman, 2 Story Sundeck & Outdoor Pool, Comprehensive Gym, Business Center, Theater & Party Room.
Full Property Details
Full Property Details for 30 E Huron St #5006
General
- Price: $295,000
- HOA FEE: $688/month
- Taxes: $5,447 (2024)
- Status: Active
- Type: Condo
- Source: MRED
- MLS ID: 12728673
Interior
- Basement: None
- Appliances: Range, Microwave, Dishwasher, Refrigerator, Stainless Steel Appliance(s)
- Flooring: Hardwood
Rooms
Bathrooms
- Total Bathrooms: 1
- Full Bathrooms: 1
Bedrooms
- Total Bedrooms: 1
Additional Information
- Shared Amenities: Bike Room/Bike Trails, Door Person, Coin Laundry, Elevator in Residence, Exercise Room, Storage, On-Site Manager/Engineer, Party Room, Sundeck, Pool, Receiving Room, Service Elevator(s), Valet/Cleaner, Business Center
Parking
- Garage: Yes
- Attached garage: Yes
- Parking Features: Yes, Leased, Attached, Garage
Location
- Area: CHI - Near North Side
- County: Cook
- Township: North Chicago
- Driving Directions: Entrance on Wabash Between Huron & Superior
School Information
- School District: 299
- Elem School District: 299
- Midd School District: 299
- High School District: 299
Community
- Assoc. Fees Include: Water, Insurance, Doorman, TV/Cable, Exercise Facilities, Pool, Exterior Maintenance, Lawn Care, Scavenger, Snow Removal, Internet
- Pets Allowed: Yes
- Pets: Cats OK, Dogs OK, Number Limit
- Pet Restrictions: Cats OK, Dogs OK, Number Limit, / 999lbs.
- Mgmt. Company: Habitat
Heating & Cooling
- Cooling Type: Zoned
- Heating Type: Electric, Forced Air, Sep Heating Systems - 2+
Utilities
- Sewer: Storm Sewer
- Water: Lake Michigan, Public
Structural Information
- Structure Type: Condo, High-Rise (7 or More Stories)
- Construction: Concrete
- Exterior Const.: Concrete
- Basement Desc.: None
- Sub-Flooring: Hardwood
- Entry Floor Number: 50
- Stories/Levels: 56
- Sq. Ft. Source: Not Reported
- Year Built: 1980
Unit Information
- Units in Building: 458
Lot Features
- Lot Dimensions: COMMON
Animals
- Animals Allowed: Cats OK, Dogs OK, Number Limit
Financial Considerations
- Lease Price: $250
- Association Fee: $688
- Assoc Fee Freq.: Monthly
- Assessment Year: 1980
- Tax Amount: $5,447.46
- Tax Year: 2024
- Pays Sewer: Storm Sewer
Disclosures and Reports
- Ownership: Condo
- Special Conditions: List Broker Must Accompany
- Property ID: 17101040371408
Listed by Baird & Warner
Get Pre-Approved Today
Get a Great Insurance Rate
Schools
Schools serving 30 E Huron St #5006
School District:Chicago Public School District 299
| Name | Grades | Distance |
|---|---|---|
Ogden Elementary School 24 West Walton Street, Chicago, IL 60610 | K-8 | 0.4 mi |
Wells Community Academy High School 936 North Ashland Avenue, Chicago, IL 60622 | 9-11 | 2.1 mi |
Disclaimer:
School attendance boundaries provided by ATTOM Data Solutions and are for reference only. Contact the school directly to verify enrollment eligibility.
Tax History
Tax History for 30 E Huron St #5006
Year
Property Taxes
Change
Tax Assessment
Change
2023
$5,808
—
$27,114
-2%
2023
$5,808
3%
$27,527
—
2022
$5,662
2%
$27,527
—
2021
$5,535
-2%
$27,527
9%
2020
$5,647
2%
$25,349
-8%
2019
$5,529
2%
$27,520
—
2018
$5,436
9%
$27,520
19%
2017
$4,965
7%
$23,064
—
2016
$4,619
9%
$23,064
—
2015
$4,226
18%
$23,064
19%
2014
$3,590
2%
$19,348
—
2013
$3,519
1%
$19,348
—
2012
$3,472
—
$19,348
—
Disclaimer: Historical tax information is derived from public records provided by the county offices. Information is not guaranteed and should be independently verified.

Estimate the Cost
Estimate the Cost for 30 E Huron St #5006
30 E Huron Street #5006, Chicago, IL 60611 (MLS# 12728673) is a Condo property with 1 bedroom and 1 full bathroom. 30 E Huron Street #5006 is currently listed for $295,000 and was received on August 10, 2026. Want to learn more about 30 E Huron Street #5006? Do you have questions about finding other Condo real estate for sale in Near North Side? You can browse all Near North Side real estate or contact a Coldwell Banker agent to request more information.