
This is a carousel with tiles that activate property listing cards. Use the previous and next buttons to navigate.
1/1
$815,000
This is a carousel with tiles that activate property listing cards. Use the previous and next buttons to navigate.
1/1

Property Description
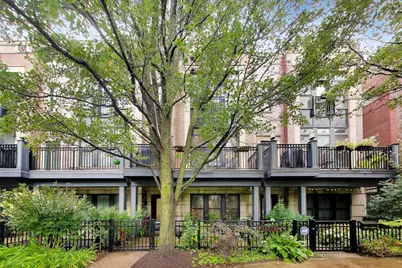
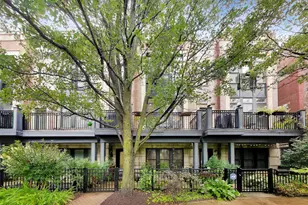
Welcome to this beautifully appointed townhome in the heart of vibrant Avondale, offering the space, style, and privacy of a single-family home with the convenience of low-maintenance townhome living. Tall ceilings, elegant crown molding, hardwood floors, and a welcoming fireplace create a warm and sophisticated atmosphere throughout the main living spaces. The gorgeous kitchen is designed for both everyday living and entertaining, featuring crisp white cabinetry, stainless steel appliances, stunning marble countertops, and a beautiful marble backsplash. The first floor offers a versatile den/office, perfect for working from home, a study, or a flexible living space. Upstairs, all three bedrooms are thoughtfully located on the top floor. The spacious primary suite provides a luxurious retreat with a private ensuite bath featuring a soaking tub, double vanity, and separate shower. Also included in the primary are two separate walk-in closets. Two additional generously sized bedrooms share a beautifully designed full bath, while a conveniently located laundry area completes the second floor. Outdoor living is exceptional, with multiple private spaces to relax and entertain. Enjoy panoramic park views from the private balcony off the living room, unwind on the front patio, or take the entertaining upstairs to the private rooftop deck featuring low-maintenance composite decking. A spacious attached two-car garage provides secure parking and additional storage. Fee-simple ownership and low HOA fees add to the appeal. Located in the heart of Avondale, you'll be surrounded by an exciting selection of restaurants, shops, and neighborhood amenities. Enjoy easy access to the I-90/94 expressway, a short walk to the Belmont Blue Line station, and convenient proximity to Lane Tech College Prep High School. With its generous living spaces, private outdoor areas, attached two-car garage, and exceptional location, this home truly lives like a single-family residence while offering the ease of townhome living.
Full Property Details
Full Property Details for 3022 W Newport Ave
General
- Sold For: $815,000
- HOA FEE: $252/month
- Taxes: $12,651 (2025)
- Status: Closed
- Type: Townhouse
- Source: MRED
- MLS ID: 12770792
Interior
- Fireplace: Yes
- Fireplace(s): Living Room, Gas Starter
- Appliances: Range, Microwave, Dishwasher, Refrigerator, Washer, Dryer, Disposal, Stainless Steel Appliance(s)
- Flooring: Hardwood
Rooms
Bathrooms
- Total Bathrooms: 3
- Full Bathrooms: 3
- Bathroom Features: Separate Shower, Double Sink
Bedrooms
- Total Bedrooms: 3
Additional Information
- Shared Amenities: Park
- Other Features: Commuter Bus, Interstate Access
Exterior
- Exterior Features: Balcony, Roof Deck
Parking
- Garage: Yes
- Attached garage: Yes
- Garage Spaces: 2
- Total Spaces: 2
- Parking Features: Concrete, Garage Door Opener, Yes, Garage Owned, Attached, Garage
Location
- Area: CHI - Avondale
- County: Cook
- Driving Directions: Take Addison to Sacramento(3000 W) then south on Sacramento to Cornelia(3500 N)
School Information
- School District: 299
- Midd School District: 299
Community
- Assoc. Fees Include: Insurance, Exterior Maintenance, Lawn Care, Scavenger, Snow Removal
- Pets Allowed: Yes
- Pet Restrictions: Cats OK, Dogs OK, / 999lbs.
Heating & Cooling
- Cooling Type: Central Air Conditioning
- Heating Type: Gas
Utilities
- Water: Lake Michigan
Structural Information
- Structure Type: T3 Townhouse (3 or More Stories)
- Construction: Brick, Limestone
- Exterior Const.: Brick, Limestone
- Basement Desc.: None
- Foundation: Concrete Perimeter
- Roof: Rubber
- Windows: Screens
- Sub-Flooring: Hardwood
- Entry Floor Number: 1
- Stories/Levels: 3
- Square Feet: 2,400
- Sq. Ft. Source: Estimated
- Year Built: 2015
Unit Information
- Units in Building: 1
Lot Features
- Lot Dimensions: 20 x 55
- Lot Features: Landscaped
Financial Considerations
- Association Fee: $252
- Assoc Fee Freq.: Monthly
- Parking Included: Yes
- Assessment Year: 2015
- Tax Amount: $12,651.21
- Tax Year: 2025
Disclosures and Reports
- Ownership: Fee Simple
- Property ID: 13243050610000
Listed by @properties Christie's International Real Estate
Sold by Compass
Listing agents
— 3022 W Newport Ave —
@properties Christie's International Real Estate

 NMLS#: 1598647
Get Pre-Approved Today
Schools
Schools serving 3022 W Newport Ave
School District:Chicago Public School District 299
| Name | Grades | Distance |
|---|---|---|
Linne Elementary School 3221 North Sacramento Avenue, Chicago, IL 60618 | K-8 | 0.3 mi |
Schurz High School 3601 North Milwaukee Avenue, Chicago, IL 60641 | 9-12 | 1.7 mi |
Disclaimer:
School attendance boundaries provided by ATTOM Data Solutions and are for reference only. Contact the school directly to verify enrollment eligibility.
3022 W Newport Avenue, Chicago, IL 60618 (MLS# 12770792) is a Townhouse property that was sold at $815,000 on November 12, 2026. Want to learn more about 3022 W Newport Avenue? Do you have questions about finding other Townhouse real estate for sale in Avondale? You can browse all Avondale real estate or contact a Coldwell Banker agent to request more information.