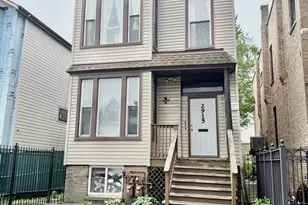
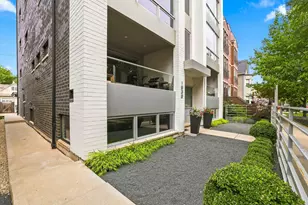
This is a carousel with tiles that activate property listing cards. Use the previous and next buttons to navigate.
1/1
$785,000
This is a carousel with tiles that activate property listing cards. Use the previous and next buttons to navigate.
1/1
Property Description
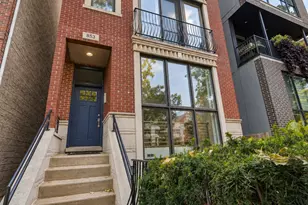
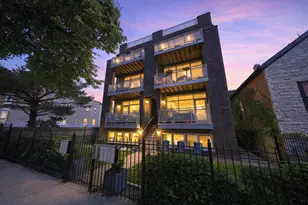
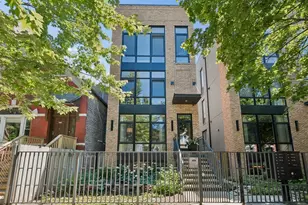
Opportunities like this - end-unit, newer construction, elevator, GIGANTIC PRIVATE outdoor space, heated garage parking - don't come up often...and don't stick around when they do! Stylish. Spacious. Highly pursued. Move accordingly. Discover what the BUZZ is about here in LOGAN for this Stunning Luxury newer-construction building featuring a spacious 3-bedroom, 2.5-bath end unit condo with elevator! The headline feature? A jaw-dropping, sun-drenched PRIVATE back deck (22' x 37') - one of the largest in Logan Square! We're talking dinner parties, morning yoga, container gardens, a small soccer match...all before lunch. Extra-wide 2nd Floor south-facing unit sits perfectly between Palmer Square Park and the 606 elevated walking/bike trail, putting you right in the middle of everything - yet somehow still giving you room to breathe (and entertain 25 of your closest friends...or avoid them). With a private front balcony and rooftop skyline views, you've got THREE outdoor spaces! Inside, soaring high ceilings and generously sized rooms deliver an airy, open home. The kitchen is sleek and modern with quartz countertops, matching backsplash, and LG stainless steel appliances - aka your new excuse to pretend you cook. The primary suite brings SPA energy home: a massive walk-in closet and LUXE ensuite bath featuring heated floors (goodbye cold Chicago mornings!) and an oversized walk-in shower. The 2nd and 3rd bedrooms don't get shortchanged either - great space, great closets, no awkward "office/closet/guest room?" identity crisis. You'll also enjoy a full in-unit laundry room with sink, and a heated indoor garage space included. EZ FREE & safe ample parking for friends & family on Whipple sidestreet steps away. Walking distance to THE BEST Farmers Market in the City, amazing coffeeshop next door and neighborhood faves like Babe's, Omakase Box, Giant, Gretel, Scofflaw, Moonlighter, Parsons, Middle Brow Bungalow, and Solemn Oath Brewery - plus easy access to the CTA Blue Line at Logan or California. Come see your NEW home - and mentally start planning what you're doing with that deck. (Hint: everything.)
Full Property Details
Full Property Details for 3024 W Armitage Ave #1
General
- Sold For: $785,000
- HOA FEE: $424/month
- Taxes: $11,952 (2024)
- Status: Closed
- Type: Condo
- Source: MRED
- MLS ID: 12612033
- Added to Site: 49 day(s) ago
Interior
- Interior Features: Elevator, Storage, Walk-In Closet(s), Lobby, Shops, Pantry, Quartz Counters
- Appliances: Range, Microwave, Dishwasher, Refrigerator, Freezer, Washer, Dryer, Disposal, Stainless Steel Appliance(s)
- Flooring: Hardwood
Rooms
Bathrooms
- Total Bathrooms: 3
- Full Bathrooms: 2
- Half Bathrooms: 1
- Bathroom Features: Double Sink
Bedrooms
- Total Bedrooms: 3
Additional Information
- Shared Amenities: Bike Room/Bike Trails, Elevator in Residence, Sundeck, Security Door Lock(s), Elevator(s), Intercom, Trail(s)
- Equipment: Intercom
- Other Features: Commuter Bus, Commuter Train
Exterior
- Exterior Features: Balcony, Roof Deck
Parking
- Garage: Yes
- Attached garage: Yes
- Garage Spaces: 1
- Total Spaces: 1
- Parking Features: Concrete, Off-Alley, Heated Driveway, Garage Door Opener, Heated Garage, Yes, Garage Owned, Attached, Garage
Location
- Area: CHI - Logan Square
- County: Cook
- Driving Directions: West on Armitage until you reach 3024.
School Information
- School District: 299
- Midd School District: 299
Community
- Assoc. Fees Include: Water, Insurance, Exterior Maintenance, Lawn Care, Scavenger, Snow Removal
- Pets Allowed: Yes
- Pet Restrictions: Cats OK, Dogs OK, / 999lbs.
- Mgmt. Company: Self-Managed
Heating & Cooling
- Cooling Type: Central Air Conditioning
- Heating Type: Natural Gas, Electric, Forced Air, Radiant Floor
Utilities
- Water: Public
Structural Information
- Structure Type: Condo
- Construction: Brick
- Exterior Const.: Brick
- Basement Desc.: None
- Common Walls: End Unit
- Sub-Flooring: Hardwood
- Entry Floor Number: 2
- Stories/Levels: 4
- Square Feet: 1,700
- Sq. Ft. Source: Builder
- Year Built: 2019
Unit Information
- Units in Building: 9
Lot Features
- Lot Dimensions: COMMON
Financial Considerations
- Association Fee: $424
- Assoc Fee Freq.: Monthly
- Parking Included: Yes
- Assessment Year: 2019
- Tax Amount: $11,952.17
- Tax Year: 2024
Disclosures and Reports
- Ownership: Condo
- Property ID: 13361160671001
Listed by Baird & Warner
Sold by Re/Max 10

Get Pre-Approved Today
Schools
Schools serving 3024 W Armitage Ave #1
School District:Chicago Public School District 299
| Name | Grades | Distance |
|---|---|---|
Yates Elementary School 1839 North Richmond Street, Chicago, IL 60647 | PK-8 | 0.3 mi |
Clemente Community Academy High School 1147 North Western Avenue, Chicago, IL 60622 | 9-12 | 1.4 mi |
Disclaimer:
School attendance boundaries provided by ATTOM Data Solutions and are for reference only. Contact the school directly to verify enrollment eligibility.
Price & Sales History for 3024 W Armitage Ave #1
Date
Details
Price
Change
Source
5/18/2026
Sold
$785,000
3.43%
MLS
4/08/2026
Listed
$759,000
—
MLS
Disclaimer: Historical sales information is derived from public records provided by the county offices. Information is not guaranteed and should be independently verified.
3024 W Armitage Avenue #1, Chicago, IL 60647 (MLS# 12612033) is a Condo property that was sold at $785,000 on May 18, 2026. Want to learn more about 3024 W Armitage Avenue #1? Do you have questions about finding other Condo real estate for sale in Logan Square? You can browse all Logan Square real estate or contact a Coldwell Banker agent to request more information.