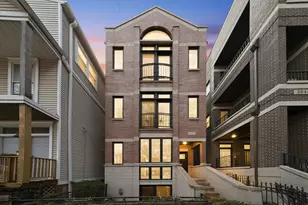
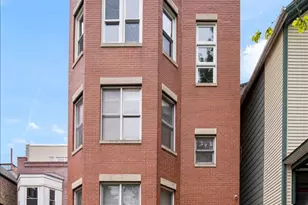
This is a carousel with tiles that activate property listing cards. Use the previous and next buttons to navigate.
1/1
$705,000
This is a carousel with tiles that activate property listing cards. Use the previous and next buttons to navigate.
1/1
Property Description
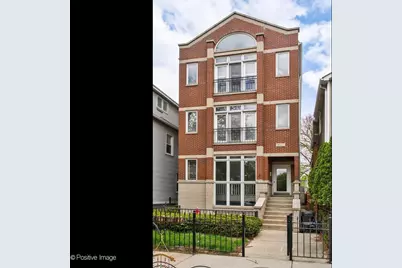
Bright, stylish, and move-in ready 2 bed/2 bath penthouse in an unbeatable Lakeview location! Soaring cathedral ceilings, oversized windows, and multiple skylights fill the home with exceptional natural light and create an airy, welcoming feel throughout. The expansive living and dining area is designed for both relaxing and entertaining and boasts custom built-ins, a cozy gas fireplace, and an open layout that flows effortlessly into the updated kitchen featuring white cabinetry, granite countertops, stainless steel appliances, and an oversized breakfast bar. Tucked away at the rear of the home, the serene primary suite offers a spacious layout, another skylight, motorized shades, generous closet space, and an ensuite bath with dual vanity and luxurious jetted tub. The back deck - accessible from both the primary suite and the hallway - offers peaceful treetop views and the perfect setting for morning coffee or evening unwinding. The spacious second bedroom has custom built-ins and easily functions as a guest room, home office, or flex space. A second full bath adds convenience and flexibility for guests or roommates. Additional highlights include full-size in-unit laundry, Nest thermostat, garage parking, and extra storage. Thoughtful recent updates include freshly power washed and stained deck (2026), new LG washer (2025), new Whirlpool dishwasher (2023), new Lennox furnace (2023), and a new roof (2021). Located in the heart of Lakeview, just steps from the CTA Brown, Red, and Purple Lines, Southport Corridor, Wrigley Field, the lakefront and running/biking paths, parks, Whole Foods, restaurants, shopping, and nightlife. This is city living at its best - bright, updated, and perfectly located. Call today to schedule a showing!
Full Property Details
Full Property Details for 3027 N Racine Ave #3
General
- Sold For: $705,000
- HOA FEE: $297/month
- Taxes: $10,231 (2024)
- Status: Closed
- Type: Condo
- Source: MRED
- MLS ID: 12633819
- Added to Site: 48 day(s) ago
Interior
- Interior Features: Cathedral Ceiling(s), Storage
- Fireplace: Yes
- Fireplace(s): Living Room, Gas Log, Gas Starter
- Appliances: Range, Microwave, Dishwasher, Refrigerator, Washer, Dryer, Disposal, Stainless Steel Appliance(s)
- Flooring: Hardwood
Rooms
Bathrooms
- Total Bathrooms: 2
- Full Bathrooms: 2
- Bathroom Features: Whirlpool, Double Sink, Soaking Tub
Bedrooms
- Total Bedrooms: 2
Additional Information
- Shared Amenities: Storage
- Equipment: Carbon Monoxide Detectors, Ceiling Fan(s)
- Other Features: Commuter Bus, Commuter Train
Parking
- Garage: Yes
- Garage Spaces: 1
- Total Spaces: 1
- Parking Features: Yes, Garage Owned, Detached, Garage
Location
- Area: CHI - Lake View
- County: Cook
- Driving Directions: Wellington to Racine North to 3047
School Information
- School District: 299
- Midd School District: 299
- Elementary School: Harriet Tubman Elementary School
- Middle School: Harriet Tubman Elementary School
- High School: Lincoln Park High School
- Private School: Lincoln Park High School
Community
- Assoc. Fees Include: Water, Parking, Insurance, Exterior Maintenance, Lawn Care, Scavenger
- Pets Allowed: Yes
- Pet Restrictions: Cats OK, Dogs OK, / 999lbs.
- Mgmt. Company: SELF
Heating & Cooling
- Cooling Type: Central Air Conditioning
- Heating Type: Natural Gas, Forced Air
Utilities
- Water: Lake Michigan, Public
Structural Information
- Structure Type: Condo
- Construction: Brick, Block
- Exterior Const.: Brick, Block
- Basement Desc.: None
- Windows: Screens, Skylight(s)
- Sub-Flooring: Hardwood
- Entry Floor Number: 3
- Stories/Levels: 3
- Sq. Ft. Source: Not Reported
- Year Built: 2000
Unit Information
- Units in Building: 3
Lot Features
- Lot Dimensions: COMMON
Financial Considerations
- Association Fee: $297
- Assoc Fee Freq.: Monthly
- Parking Included: Yes
- Assessment Year: 2000
- Tax Amount: $10,231.43
- Tax Year: 2024
Disclosures and Reports
- Ownership: Condo
- Special Conditions: Exclusions-Call List Office, List Broker Must Accompany
- Property ID: 14292070531003
Listed by Engel & Voelkers Chicago
Sold by @properties Christie's International Real Estate

Get Pre-Approved Today
Schools
Schools serving 3027 N Racine Ave #3
School District:Chicago Public School District 299
| Name | Grades | Distance |
|---|---|---|
Harriet Tubman Elementary School 2851 North Seminary Avenue, Chicago, IL 60657 | PK-8 | 0.3 mi |
Lincoln Park High School, Chicago, IL 2001 North Orchard Street, Chicago, IL 60614 | 9-12 | 1.4 mi |
Disclaimer:
School attendance boundaries provided by ATTOM Data Solutions and are for reference only. Contact the school directly to verify enrollment eligibility.
Price & Sales History for 3027 N Racine Ave #3
Date
Details
Price
Change
Source
6/16/2026
Sold
$705,000
17.7%
MLS
5/20/2026
Listed
$599,000
—
MLS
Disclaimer: Historical sales information is derived from public records provided by the county offices. Information is not guaranteed and should be independently verified.
3027 N Racine Avenue #3, Chicago, IL 60657 (MLS# 12633819) is a Condo property that was sold at $705,000 on June 16, 2026. Want to learn more about 3027 N Racine Avenue #3? Do you have questions about finding other Condo real estate for sale in LakeView? You can browse all LakeView real estate or contact a Coldwell Banker agent to request more information.