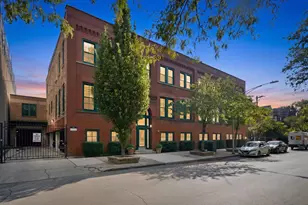
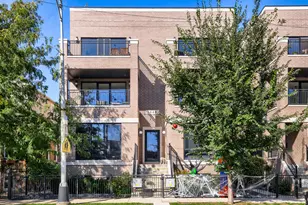
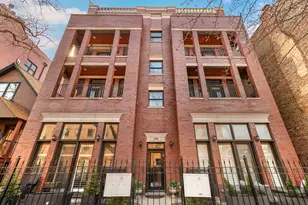
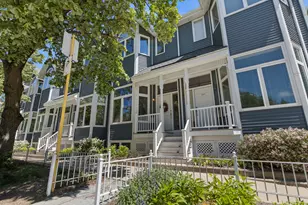
This is a carousel with tiles that activate property listing cards. Use the previous and next buttons to navigate.
1/1
$700,000
This is a carousel with tiles that activate property listing cards. Use the previous and next buttons to navigate.
1/1
Property Description
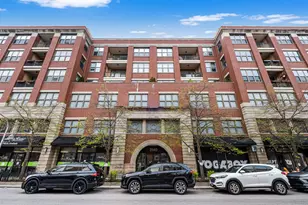
*MULTIPLE OFFERS RECEIVED. Highest & best due by Sunday 4/19/26 at 6pm CT.* Unit has been owner-held and occupied by the same tenants since construction and is currently occupied through 5/30/26. Building is adjacent to the CTA train. Photos are from 2023 when the unit was professionally staged. Showings begin Thursday 4/16/26 and are available during designated windows only. Bright, modern, and thoughtfully designed, this newer construction 2 bed, 2 bath condo offers an open, well-planned layout in an all-masonry building in Lakeview. South and west-facing floor-to-ceiling windows bring in TONS of natural light throughout the day, connecting the living, dining, and kitchen spaces in a way that feels easy and intuitive. The kitchen is centered around an oversized island with seating for eight, and features two-toned flat panel cabinetry, Bosch appliances, and quartz countertops with a full-height backsplash and waterfall edge. Well-executed finishes carry throughout - 9.5' ceilings, wide plank engineered hardwood floors, 8' solid core doors, and a sleek electric fireplace with a custom surround. The primary suite is set apart with a spa-like bath, oversized shower plumbed for steam, and a double vanity, along with generous built-out closet space. Built for comfort, the home includes enhanced soundproofing, energy-efficient European windows to reduce exterior noise, and a covered balcony with gas. Includes one secure garage space with EV capability, plus additional permitted parking nearby. Convenient access to the CTA Brown, Red, and Purple lines.
Full Property Details
Full Property Details for 3035 N Sheffield Ave #2
General
- Sold For: $700,000
- HOA FEE: $249/month
- Taxes: (2025)
- Status: Closed
- Type: Condo
- Source: MRED
- MLS ID: 12616159
- Added to Site: 91 day(s) ago
Interior
- Interior Features: 1st-Floor Bedroom, 1st-Floor Bath, Walk-In Closet(s), High Ceilings, Open Floorplan, Dining Combo, Pantry, Quartz Counters
- Fireplace: Yes
- Fireplace(s): Living Room, Insert
- Appliances: Range, Microwave, Dishwasher, Refrigerator, High-End Refrigerator, Freezer, Washer, Dryer, Disposal, Stainless Steel Appliance(s), Range Hood, Other, Front Controls on Range/Cooktop, Gas Cooktop, Gas Oven
- Flooring: Hardwood
Rooms
Bathrooms
- Total Bathrooms: 2
- Full Bathrooms: 2
- Bathroom Features: Separate Shower, Double Sink, Double Shower
Bedrooms
- Total Bedrooms: 2
Additional Information
- Shared Amenities: Fencing, Intercom
- Equipment: Intercom, Carbon Monoxide Detectors, Ceiling Fan(s), Sump Pump
Exterior
- Exterior Features: Balcony, Other, Lighting
Parking
- Garage: Yes
- Garage Spaces: 1
- Total Spaces: 1
- Parking Features: Garage Door Opener, Yes, Garage Owned, Detached, Garage
Location
- Area: CHI - Lake View
- County: Cook
- Driving Directions: DuSable / Lakeshore Dr. to Belmont, then West. Left onto N. Sheffield Ave. Property is located on the corner of Sheffield & Nelson.
School Information
- School District: 299
- Midd School District: 299
- High School: Lincoln Park High School
- Private School: Lincoln Park High School
Community
- Assoc. Fees Include: Water, Parking, Insurance, Exterior Maintenance, Lawn Care, Scavenger, Snow Removal, Other
- Pets Allowed: Yes
- Pet Restrictions: Cats OK, Dogs OK, / 999lbs.
- Mgmt. Company: Jennie Berger
Heating & Cooling
- Cooling Type: Central Air Conditioning
- Heating Type: Natural Gas
Utilities
- Water: Lake Michigan
Structural Information
- Structure Type: Condo
- Construction: Brick
- Exterior Const.: Brick
- Basement Desc.: None
- Foundation: Block, Concrete Perimeter
- Roof: Rubber
- Windows: Window Treatments, Drapes, Blinds, Some Tilt-In Windows
- Doors: Sliding Doors, Lever Style Door Handles, Sliding Glass Door(s)
- Sub-Flooring: Hardwood
- Entry Floor Number: 2
- Stories/Levels: 4
- Square Feet: 1,400
- Sq. Ft. Source: Builder
- Year Built: 2023
Unit Information
- Units in Building: 3
Additional Structures
- Other Structures: Garage(s)
Lot Features
- Lot Dimensions: CONDO
- Lot Features: Corner Lot, Level
Green Features
- Energy Efficient: Water Heater
Financial Considerations
- Association Fee: $249
- Assoc Fee Freq.: Monthly
- Parking Included: Yes
- Assessment Year: 2023
- Tax Year: 2025
Disclosures and Reports
- Ownership: Condo
- Special Conditions: List Broker Must Accompany
- Documents Avail.: Declarations/Bylaws
- Property ID: 14292110080000
Listed by Greystone Realty
Sold by Sav-More Realty, Inc.

Get Pre-Approved Today
Schools
Schools serving 3035 N Sheffield Ave #2
School District:Chicago Public School District 299
| Name | Grades | Distance |
|---|---|---|
Harriet Tubman Elementary School 2851 North Seminary Avenue, Chicago, IL 60657 | PK-8 | 0.2 mi |
Lincoln Park High School, Chicago, IL 2001 North Orchard Street, Chicago, IL 60614 | 9-12 | 1.4 mi |
Disclaimer:
School attendance boundaries provided by ATTOM Data Solutions and are for reference only. Contact the school directly to verify enrollment eligibility.
Price & Sales History for 3035 N Sheffield Ave #2
Date
Details
Price
Change
Source
6/01/2026
Sold
$700,000
7.71%
MLS
4/13/2026
Listed
$649,900
—
MLS
Disclaimer: Historical sales information is derived from public records provided by the county offices. Information is not guaranteed and should be independently verified.
3035 N Sheffield Avenue #2, Chicago, IL 60657 (MLS# 12616159) is a Condo property that was sold at $700,000 on June 01, 2026. Want to learn more about 3035 N Sheffield Avenue #2? Do you have questions about finding other Condo real estate for sale in LakeView? You can browse all LakeView real estate or contact a Coldwell Banker agent to request more information.