No photo available
$840,000 Just Listed
Property Description
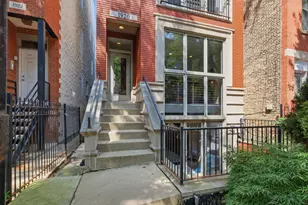
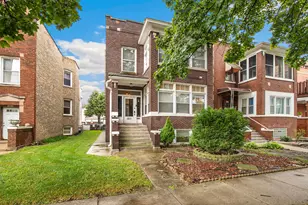
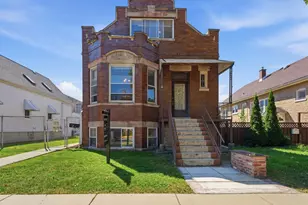
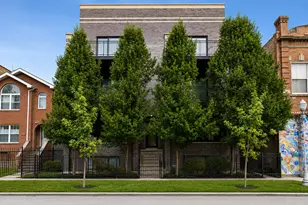
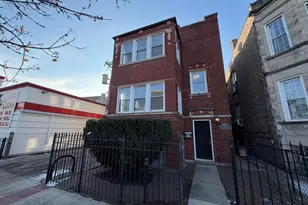
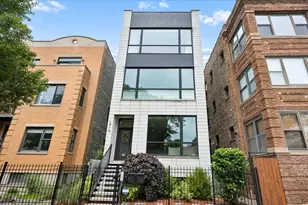
WELCOME TO LOGAN SQUARE LUXURY! This stunning 3-bedroom, 2.5-bath duplex condo delivers sophisticated design, incredible natural light, and two levels of beautifully finished living space in an intimate 2-unit building. Floor-to-ceiling windows showcase lush front landscaping while filling the home with sunlight. The showpiece kitchen features two-tone shaker cabinetry, a Bosch appliance package, warm quartz countertops, and a striking waterfall-edge peninsula. The highly desirable layout offers a separate living area on each level, providing exceptional flexibility for entertaining, relaxing, or working from home. The finished lower level takes it a step further with a full wet bar, beverage center, cabinetry, and additional storage-perfect for hosting or game nights. The main-level primary suite enjoys southern exposure and features a private en suite bath with a steam shower and heated floors. Thoughtful storage is found throughout, including a kitchen pantry and generous built-out closets. Step outside to your private garage rooftop deck-an incredible extension of the living space for entertaining or unwinding outdoors. One garage parking space completes the package. Ideally situated near the best of Logan Square and Palmer Square, this exceptional duplex combines style, space, and location in one impressive Chicago home! New washer/dryer September 2024, new hot water heater March 2025, reverse osmosis system installed 2024. BUYERS - THE SELLERS SEE THE INTEREST RATES AND ARE OFFERING UP TO $15,000 IN CLOSING COST CREDITS FOR RATE BUY-DOWN
Full Property Details
Full Property Details for 3049 W Lyndale St #1
General
- Price: $840,000
- HOA FEE: $250/month
- Taxes: $13,762 (2025)
- Status: Active
- Type: Condo
- Source: MRED
- MLS ID: 12772352
Rental Information
- Complex Features: Sidewalks, Street Lights
Interior
- Basement: Finished, E
- Interior Features: Wet Bar, 1st-Floor Bedroom, Walk-In Closet(s), Pantry, Quartz Counters
- Appliances: Range, Microwave, Dishwasher, Refrigerator, Washer, Dryer, Disposal, Stainless Steel Appliance(s), Wine Refrigerator, Range Hood, Humidifier
- Flooring: Hardwood
Rooms
Bathrooms
- Total Bathrooms: 3
- Full Bathrooms: 2
- Half Bathrooms: 1
- Basement Baths: Yes
- Bathroom Features: Steam Shower, Double Sink
Bedrooms
- Total Bedrooms: 3
Additional Information
- Equipment: Ceiling Fan(s), Sump Pump, Water Heater-Gas
- Other Features: Commuter Bus, Commuter Train, Interstate Access
Exterior
- Exterior Features: Roof Deck
Parking
- Garage: Yes
- Garage Spaces: 1
- Total Spaces: 1
- Parking Features: Yes, Garage Owned, Detached, Garage
Location
- Area: CHI - Logan Square
- County: Cook
- Township: West Chicago
- Driving Directions: Take Western Ave or California Ave to Fullerton Ave. Head West on Fullerton Ave, turn right (North) onto Sacramento Ave, and then turn left (West) onto Lyndale St. Property is on the left.
School Information
- School District: 299
- Elem School District: 299
- Midd School District: 299
- High School District: 299
- Elementary School: Darwin Elementary School
- High School: Clemente Community Academy Senio
- Private School: Clemente Community Academy Senio
Community
- Assoc. Fees Include: Water, Insurance, Scavenger
- Pets Allowed: Yes
- Pets: Cats OK, Dogs OK
- Pet Restrictions: Cats OK, Dogs OK, / 999lbs.
- Mgmt. Company: Self Managed
Heating & Cooling
- Cooling Type: Central Air Conditioning
- Heating Type: Natural Gas, Forced Air, Radiant Floor
Utilities
- Sewer: Public Sewer
- Water: Lake Michigan, Public
Structural Information
- Structure Type: Condo, Condo/Duplex
- Construction: Brick, Block
- Exterior Const.: Brick, Block
- Basement: Yes
- Basement Desc.: Finished, Exterior Entry, None, Rec/Family Area, Full
- Foundation: Concrete Perimeter
- Sub-Flooring: Hardwood
- Entry Floor Number: 1
- Stories/Levels: 2
- Square Feet: 1,724
- Sq. Ft. Source: Taped
- Year Built: 2018
Unit Information
- Units in Building: 2
Lot Features
- Lot Dimensions: Common
Animals
- Animals Allowed: Cats OK, Dogs OK
Financial Considerations
- Association Fee: $250
- Assoc Fee Freq.: Monthly
- Parking Included: Yes
- Assessment Year: 2018
- Tax Amount: $13,762
- Tax Year: 2025
- Pays Sewer: Public Sewer
Disclosures and Reports
- Ownership: Condo
- Property ID: 13361080721001
Listed by Keller Williams Preferred Rlty

Get Pre-Approved Today
Get a Great Insurance Rate
Schools
Schools serving 3049 W Lyndale St #1
School District:Chicago Public School District 299
| Name | Grades | Distance |
|---|---|---|
Darwin Elementary School 3116 West Belden Avenue, Chicago, IL 60647 | PK-8 | 0.1 mi |
Clemente Community Academy High School 1147 North Western Avenue, Chicago, IL 60622 | 9-12 | 1.6 mi |
Disclaimer:
School attendance boundaries provided by ATTOM Data Solutions and are for reference only. Contact the school directly to verify enrollment eligibility.
Tax History
Tax History for 3049 W Lyndale St #1
Year
Property Taxes
Change
Tax Assessment
Change
2023
$12,064
—
$66,051
10%
2023
$12,064
3%
$60,289
—
2022
$11,737
2%
$60,289
—
2021
$11,492
-13%
$60,289
-4%
2020
$13,280
11%
$62,499
—
2019
$11,911
—
$62,499
—
Disclaimer: Historical tax information is derived from public records provided by the county offices. Information is not guaranteed and should be independently verified.
Estimate the Cost
Estimate the Cost for 3049 W Lyndale St #1
3049 W Lyndale Street #1, Chicago, IL 60647 (MLS# 12772352) is a Condo property with 3 bedrooms, 2 full bathrooms and 1 partial bathroom. 3049 W Lyndale Street #1 is currently listed for $840,000 and was received on October 01, 2026. Want to learn more about 3049 W Lyndale Street #1? Do you have questions about finding other Condo real estate for sale in Logan Square? You can browse all Logan Square real estate or contact a Coldwell Banker agent to request more information.