This is a carousel with tiles that activate property listing cards. Use the previous and next buttons to navigate.
1/1
$1,175,000
This is a carousel with tiles that activate property listing cards. Use the previous and next buttons to navigate.
1/1
Property Description
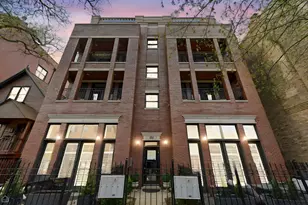
Boutique 10-unit elevator building-originally a former church rectory-tucked away on a quiet, one-way, tree-lined street. This full brick-and-stone masonry building with steel infrastructure showcases timeless architecture and quality craftsmanship, offering a solid, peaceful place to call home. If you're craving something beyond cookie-cutter condos and want the comfort and feel of single-family living in one of Lakeview's most sought-after locations, this penthouse corner residence delivers. Spanning THREE LEVELS, this home offers 3 bedrooms, 2.5 baths, a PRIVATE ROOFDECK WITH CITY VIEWS, and attached heated garage with TWO PARKING SPACES included. Drenched in natural light throughout thanks to an abundance of windows, the main level features an open-concept layout with a spacious living area, a defined dining space, and a chef's kitchen with custom floor-to-ceiling cabinetry, Sub-Zero refrigerator, Thermador 6-burner range, and vented hood. Upstairs, retreat to the primary suite with three closets and a spa-like bathroom featuring a walk-in shower with rain head and handheld fixtures, plus a separate jetted tub. A guest bedroom and full bathroom are also located on this level. On the top floor, you'll find a bedroom/office flex space with a full wall of windows and direct access to the private roof deck-an ideal setting for entertaining, relaxing, or enjoying your own personal escape. Additional highlights include hardwood floors, abundant closet space, dual-zoned HVAC, and additional basement storage. You'll also appreciate the convenience of garage access from Kenmore, rather than the alley, making day-to-day parking simpler-especially during Chicago winters. Just two blocks from the Belmont Red, Brown, and Purple Line station, plus the Belmont bus, this home makes getting around the city effortless. Step outside to a great mix of shops, restaurants, cafes, and bars, with the energy of Southport Corridor and Wrigley just a short stroll away-close to everything, yet comfortably set apart. For a little extra neighborhood charm, Kenmore Play Lot is just a half block away.
Full Property Details
Full Property Details for 3100 N Kenmore Ave #3I
General
- Sold For: $1,175,000
- HOA FEE: $550/month
- Taxes: $13,272 (2024)
- Status: Closed
- Type: Condo
- Source: MRED
- MLS ID: 12646453
- Added to Site: 109 day(s) ago
Interior
- Interior Features: Elevator, Storage
- Appliances: Range, Microwave, Dishwasher, High-End Refrigerator, Washer, Dryer, Disposal, Stainless Steel Appliance(s), Range Hood, Gas Oven
- Flooring: Hardwood
Rooms
Bathrooms
- Total Bathrooms: 3
- Full Bathrooms: 2
- Half Bathrooms: 1
- Bathroom Features: Whirlpool, Separate Shower
Bedrooms
- Total Bedrooms: 3
Additional Information
- Shared Amenities: Elevator in Residence, Storage
Exterior
- Exterior Features: Roof Deck
Parking
- Garage: Yes
- Attached garage: Yes
- Garage Spaces: 2
- Total Spaces: 2
- Parking Features: Garage Door Opener, Heated Garage, Yes, Garage Owned, Attached, Garage
Location
- Area: CHI - Lake View
- County: Cook
- Driving Directions: Belmont to Kenmore. Kenmore is 1-way going South.
School Information
- School District: 299
- Midd School District: 299
- Elementary School: Harriet Tubman Elementary School
- Middle School: Harriet Tubman Elementary School
- High School: Lincoln Park High School
- Private School: Lincoln Park High School
Community
- Assoc. Fees Include: Water, Parking, Insurance, Exterior Maintenance, Scavenger, Snow Removal, Other
- Pets Allowed: Yes
- Pet Restrictions: Cats OK, Dogs OK, / 999lbs.
- Mgmt. Company: Connected
Heating & Cooling
- Cooling Type: Central Air Conditioning, Zoned
- Heating Type: Natural Gas, Forced Air, Sep Heating Systems - 2+, Zoned
Utilities
- Water: Lake Michigan
Structural Information
- Structure Type: Condo/Duplex, Low-Rise (1 to 3 Stories), Penthouse
- Construction: Brick, Stone
- Exterior Const.: Brick, Stone
- Basement Desc.: None
- Windows: Skylight(s)
- Sub-Flooring: Hardwood
- Entry Floor Number: 3
- Stories/Levels: 3
- Sq. Ft. Source: Not Reported
- Year Built: 1920
- Built Before 1978: Yes
Unit Information
- Units in Building: 10
Lot Features
- Lot Dimensions: COMMON
Financial Considerations
- Association Fee: $550
- Assoc Fee Freq.: Monthly
- Parking Included: Yes
- Assessment Year: 1920
- Tax Amount: $13,272.05
- Tax Year: 2024
Disclosures and Reports
- Ownership: Condo
- Property ID: 14292020421009
Listed by @properties Christie's International Real Estate
Sold by Keller Williams ONEChicago

Get Pre-Approved Today
Schools
Schools serving 3100 N Kenmore Ave #3I
School District:Chicago Public School District 299
| Name | Grades | Distance |
|---|---|---|
Harriet Tubman Elementary School 2851 North Seminary Avenue, Chicago, IL 60657 | PK-8 | 0.3 mi |
Lake View High School 4015 North Ashland Avenue, Chicago, IL 60613 | 9-12 | 1.3 mi |
Disclaimer:
School attendance boundaries provided by ATTOM Data Solutions and are for reference only. Contact the school directly to verify enrollment eligibility.
Price & Sales History for 3100 N Kenmore Ave #3I
Date
Details
Price
Change
Source
7/15/2026
Sold
$1,175,000
2.17%
MLS
5/12/2026
Listed
$1,150,000
—
MLS
Disclaimer: Historical sales information is derived from public records provided by the county offices. Information is not guaranteed and should be independently verified.
3100 N Kenmore Avenue #3I, Chicago, IL 60657 (MLS# 12646453) is a Condo property that was sold at $1,175,000 on July 15, 2026. Want to learn more about 3100 N Kenmore Avenue #3I? Do you have questions about finding other Condo real estate for sale in LakeView? You can browse all LakeView real estate or contact a Coldwell Banker agent to request more information.