





This is a carousel with tiles that activate property listing cards. Use the previous and next buttons to navigate.
1/33
$260,000 Just Listed
This is a carousel with tiles that activate property listing cards. Use the previous and next buttons to navigate.
1/33
Property Description
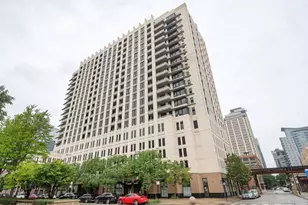
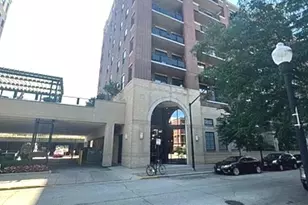
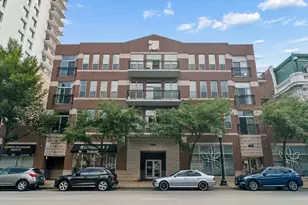
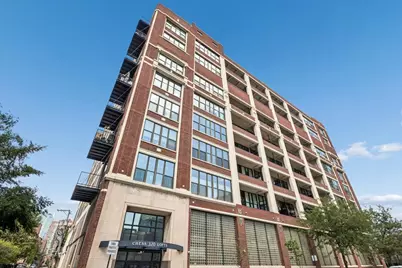
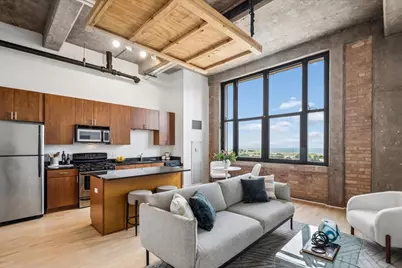
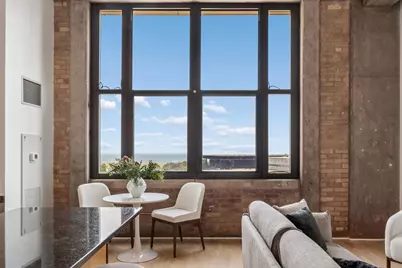
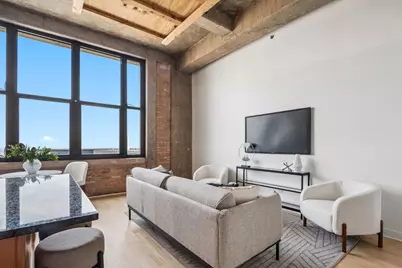
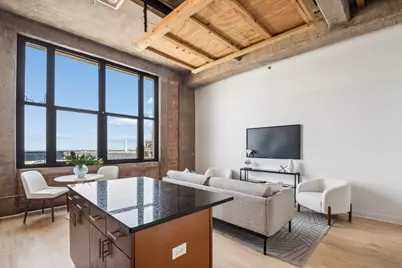
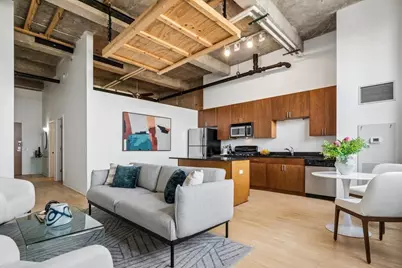
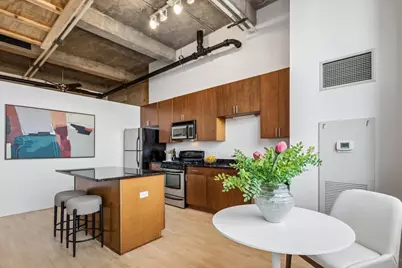
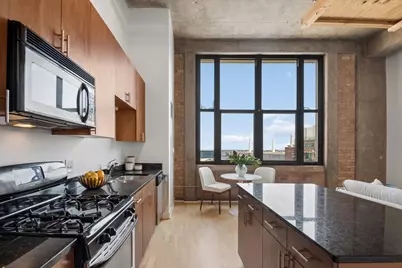
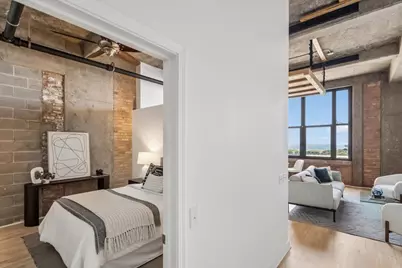
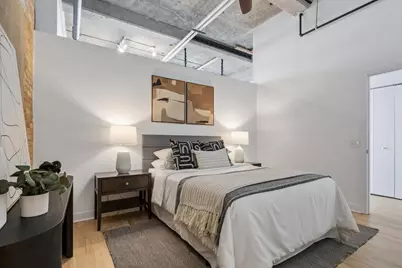
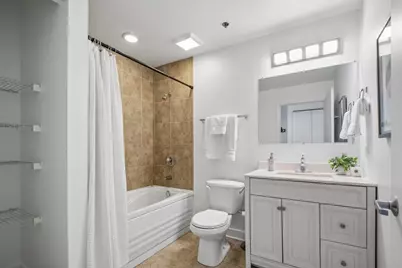
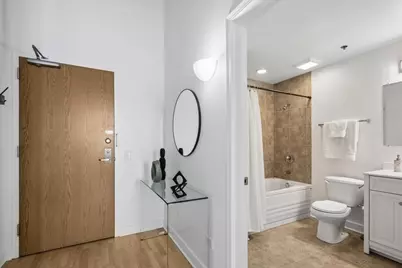
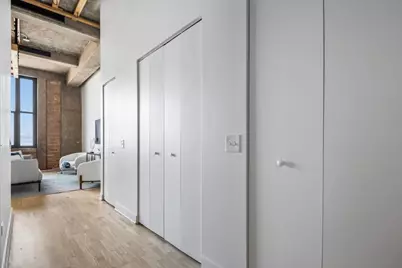
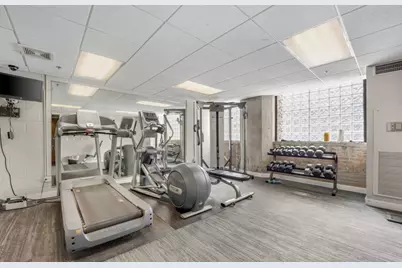
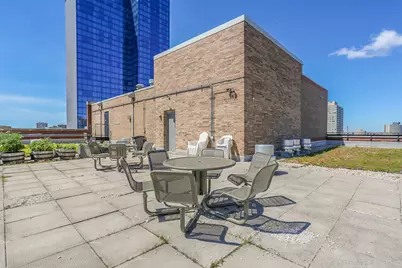
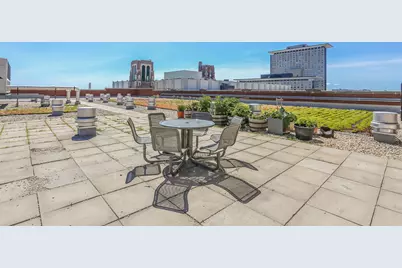
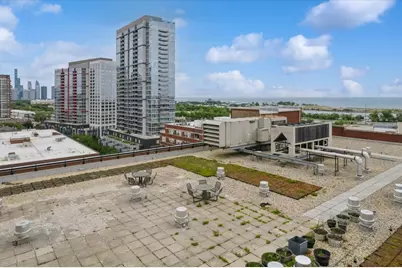
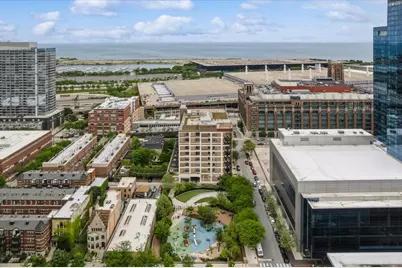
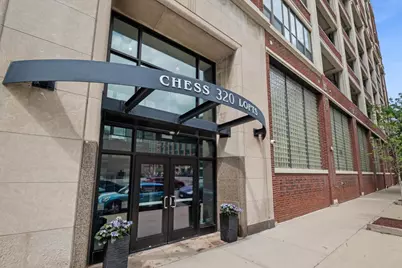
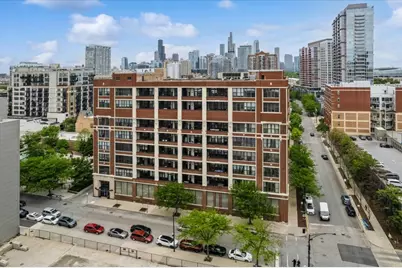
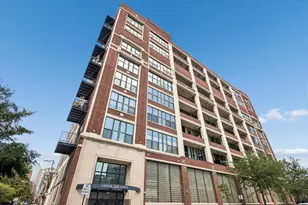
Perched on the top floor with sweeping east-facing lake views, this one-bedroom loft offers the best of city living in the quaint tree lined streets of the Historic Prairie District. For those who prefer a little breathing room from the city's busiest blocks, this location offers a more residential, neighborhood feel while keeping the energy of the lakefront, South Loop, downtown and major expressways within easy reach. Dog parent? You'll especially appreciate having a dog run/park practically outside your door, making morning walks and late-night outings refreshingly easy. Lake lover? You'll love living in within 2 blocks proximity to the 18th St Walking Bridge (and Metra stop) over the Metra tracks and under Lake Shore Drive to Burnham Harbor, Museum Campus, Boat Drinks live music, the South Loops best kept secret -119 acre Northerly Island Park with overflowing with nature and migratory bird watching grounds, and 18 miles of breathtaking biking, walking, and running trails hugging the Lake Michigan coastline. Inside, soaring ceilings, exposed brick and abundant natural light bring classic loft character, while the top-floor setting and east-facing exposure deliver the star of the show: beautiful lake views. And for buyers who want city living without giving up their car, garage parking offers the convenience that's increasingly hard to find. With heat, gas and water included in the assessment, along with door staff, fitness facilities and roof deck with stunning 360 lake and skyline views, this home offers a compelling combination of views, convenience, character and value. Close to it all, without having to live in the thick of it all.
Full Property Details
Full Property Details for 320 E 21st St #807
General
- Price: $260,000
- HOA FEE: $521/month
- Taxes: $7,199 (2024)
- Status: Active
- Type: Condo
- Source: MRED
- MLS ID: 12754126
Interior
- Basement: None
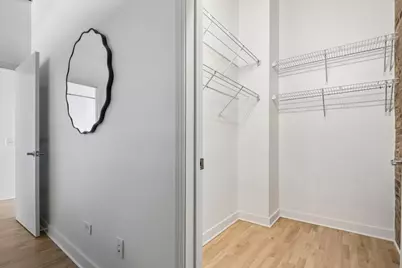
- Interior Features: Vaulted Ceiling(s), Elevator, Built-in Features, Walk-In Closet(s)
- Appliances: Range, Microwave, Dishwasher, Refrigerator, Washer, Dryer, Disposal
- Flooring: Hardwood
Rooms
Bathrooms
- Total Bathrooms: 1
- Full Bathrooms: 1
- Bathroom Features: Soaking Tub
Bedrooms
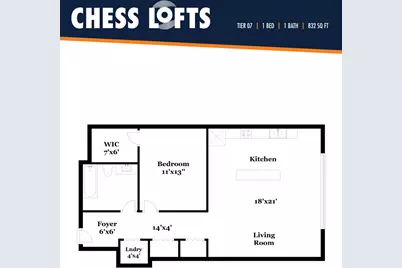
- Total Bedrooms: 1
Additional Information
- Shared Amenities: Bike Room/Bike Trails, Door Person, Elevator in Residence, Exercise Room, On-Site Manager/Engineer, Sundeck
- Equipment: Fire Sprinklers, Carbon Monoxide Detectors
- Other Features: Historical District
Exterior
- Exterior Features: Balcony, Roof Deck
Parking
- Garage: Yes
- Attached garage: Yes
- Garage Spaces: 1
- Total Spaces: 1
- Parking Features: Heated Garage, Yes, Deeded, Attached, Garage
Location
- Area: CHI - Near South Side
- County: Cook
- Township: South Chicago
- Subdivision: Chess Lofts
- Driving Directions: East of Indiana on 21st
School Information
- School District: 299
- Elem School District: 299
- Midd School District: 299
- High School District: 299
Community
- Assoc. Fees Include: Heat, Water, Gas, Parking, Insurance, Doorman, Exercise Facilities, Exterior Maintenance, Scavenger, Snow Removal
- Pets Allowed: Yes
- Pets: Cats OK, Dogs OK
- Pet Restrictions: Cats OK, Dogs OK, / 999lbs.
- Mgmt. Company: First Residental Management
Heating & Cooling
- Cooling Type: Central Air Conditioning
- Heating Type: Natural Gas, Forced Air
Utilities
- Sewer: Public Sewer
- Water: Lake Michigan
Structural Information
- Structure Type: Condo, Condo/Loft, Penthouse
- Construction: Brick
- Exterior Const.: Brick
- Basement Desc.: None
- Sub-Flooring: Hardwood
- Entry Floor Number: 8
- Stories/Levels: 8
- Square Feet: 832
- Sq. Ft. Source: Builder
- Year Built: 2007
Unit Information
- Units in Building: 119
Lot Features
- Lot Dimensions: COMMON
Animals
- Animals Allowed: Cats OK, Dogs OK
Financial Considerations
- Association Fee: $521
- Assoc Fee Freq.: Monthly
- Deeded Garage Cost: $25,000
- Assessment Year: 2007
- Tax Amount: $7,199.28
- Tax Year: 2024
- Pays Sewer: Public Sewer
Disclosures and Reports
- Ownership: Condo
- Special Conditions: List Broker Must Accompany
- Property ID: 17223150661158
Listed by Baird & Warner
Get Pre-Approved Today
Get a Great Insurance Rate
Schools
Schools serving 320 E 21st St #807
School District:Chicago Public School District 299
| Name | Grades | Distance |
|---|---|---|
National Teachers Elementary Academy 55 West Cermak Road, Chicago, IL 60616 | PK-8 | 0.5 mi |
Phillips Academy High School 244 East Pershing Road, Chicago, IL 60653 | 12-11 | 2.1 mi |
Disclaimer:
School attendance boundaries provided by ATTOM Data Solutions and are for reference only. Contact the school directly to verify enrollment eligibility.
Tax History
Tax History for 320 E 21st St #807
Year
Property Taxes
Change
Tax Assessment
Change
2023
$5,172
—
$24,158
-1%
2023
$5,172
3%
$24,431
—
2022
$5,041
2%
$24,431
—
2021
$4,928
21%
$24,431
33%
2020
$4,087
2%
$18,345
-8%
2019
$4,013
2%
$19,975
—
2018
$3,946
8%
$19,975
18%
2017
$3,641
7%
$16,913
—
2016
$3,388
9%
$16,913
—
2015
$3,099
-3%
$16,913
-1%
2014
$3,182
2%
$17,148
—
2013
$3,119
1%
$17,148
—
2012
$3,077
—
$17,148
—
Disclaimer: Historical tax information is derived from public records provided by the county offices. Information is not guaranteed and should be independently verified.
Estimate the Cost
Estimate the Cost for 320 E 21st St #807
320 E 21st Street #807, Chicago, IL 60616 (MLS# 12754126) is a Condo property with 1 bedroom and 1 full bathroom. 320 E 21st Street #807 is currently listed for $260,000 and was received on September 08, 2026. Want to learn more about 320 E 21st Street #807? Do you have questions about finding other Condo real estate for sale in Near South Side? You can browse all Near South Side real estate or contact a Coldwell Banker agent to request more information.