No photo available
$799,000 Just Listed
Property Description
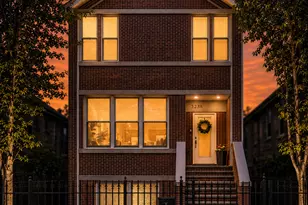
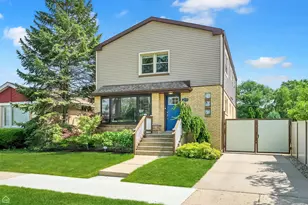
If you are looking for a efficient home that will save you 30-70 per-cent on utilities, newly renovated and excellent craftsmanship throughout, this custom all-brick, luxury green home in the sought after Canty Elementary School is the home for you! Step inside to soaring 10' ceilings and a stunning custom illuminated iceberg onyx faux fireplace, anchoring the living room with style and sophistication. Renovated with quality craftsmanship, the home features maple hardwood floors, a sleek kitchen with white shaker cabinets, quartzite countertops, a waterfall oversized island, custom lighting, a beverage cooler, and additional cabinetry that creates a pantry-style utility space. The second level offers 4 bedrooms and 2 full baths, each bedroom boasting vaulted ceilings. The primary suite features a renovated bath with a double floating vanity and high-end bidet, providing a spa-like retreat. The lookout basement, with a 10' poured foundation, floods with natural light, creating a bright, elevated space. Currently configured as a home gym, kids' play area, and entertainment space with a dry bar and full bath, it also offers the potential for an additional bedroom with rear door access-perfect for an in-law suite or guest quarters. Luxury meets wellness with an included Tonal at-home gym system, while energy efficiency is maximized with a brand-new geothermal heating and cooling system thats dual zoned and dual 50-gallon water heaters. The home is EV-ready with Tesla and other EV compatibility, heated front and rear walkways, and a heated, finished, epoxied garage for 2.5 cars, oversized for larger vehicles. Additional features include a whole-house stereo system, slate stone basement flooring, closed-cell bio-foam insulation, spray-foam insulated attic for climate control, a specially designed low-maintenance roof, and a fully fenced property. This home perfectly combines sustainability, modern luxury, and smart design, ready for today's lifestyle. Pool table, TONAL at home gym & Security System with Cameras included!!!
Full Property Details
Full Property Details for 3238 N Pioneer Ave
General
- Price: $799,000
- Taxes: $9,495 (2024)
- Status: Active
- Type: Single Family
- Source: MRED
- MLS ID: 12661815
Rental Information
- Complex Features: Park, Curbs, Sidewalks, Street Lights, Street Paved
Interior
- Basement: Finished, P
- Interior Features: Cathedral Ceiling(s), Dry Bar, 1st-Floor Bedroom, Walk-In Closet(s), High Ceilings
- Fireplace: Yes
- Number of Fireplaces: 1
- Fireplace(s): Family Room, Decorative
- Appliances: Range, Microwave, Dishwasher, Refrigerator, Washer, Dryer
- Flooring: Hardwood
Rooms
Bathrooms
- Total Bathrooms: 4
- Full Bathrooms: 3
- Half Bathrooms: 1
- Basement Baths: Yes
- Bathroom Features: Double Sink, Bidet, Soaking Tub
Bedrooms
- Total Bedrooms: 4
Additional Information
- Equipment: Central Vacuum, Carbon Monoxide Detectors, Ceiling Fan(s), Sump Pump
- Other Features: Commuter Bus, Interstate Access
Exterior
- Exterior Features: Balcony
Parking
- Garage: Yes
- Garage Spaces: 2
- Total Spaces: 2
- Parking Features: Garage Door Opener, Heated Garage, Yes, Garage Owned, Detached, Garage
Location
- Area: CHI - Dunning
- County: Cook
- Township: Jefferson
- Driving Directions: BELMONT EAST OF CUMBERLAND TO PIONEER, NORTH TO HOUSE
School Information
- School District: 299
- Elem School District: 299
- Midd School District: 299
- High School District: 299
- Elementary School: Canty Elementary School
Community
- Assoc. Fees Include: None
Heating & Cooling
- Cooling Type: Central Air Conditioning
- Heating Type: Forced Air
Utilities
- Sewer: Public Sewer
- Water: Lake Michigan
Structural Information
- Model: 2-STORY
- Construction: Brick
- Exterior Const.: Brick
- Basement: Yes
- Basement Desc.: Finished, Partial Exposure, 9 ft + pour, Full, Daylight
- Foundation: Concrete Perimeter
- Windows: Drapes
- Sub-Flooring: Hardwood
- Square Feet: 3,528
- Sq. Ft. Source: Other
- Year Built: 2011
- Remodeled/Updated: 2021
Manufactured Home
- Model: 2-STORY
Lot Features
- Lot Size (Acres): 0.0769
- Lot Size Range: Less than .25 Acre
- Lot Dimensions: 30 x 120
- Fence: Yes
- Fencing (Description): Fenced
Green Features
- Energy Efficient: Geothermal Heating/Cooling System
Financial Considerations
- Parking Included: Yes
- Assessment Year: 2011
- Tax Amount: $9,495
- Tax Year: 2024
- Pays Sewer: Public Sewer
Disclosures and Reports
- Ownership: Fee Simple
- Property ID: 12234260380000
Listed by Fulton Grace Realty

Get Pre-Approved Today
Get a Great Insurance Rate
Schools
Schools serving 3238 N Pioneer Ave
School District:Chicago Public School District 299
| Name | Grades | Distance |
|---|---|---|
Canty Elementary School 3740 North Panama Avenue, Chicago, IL 60634 | PK-8 | 0.6 mi |
Steinmetz Academic Centre High School 3030 North Mobile Avenue, Chicago, IL 60634 | 9-12 | 2.5 mi |
Disclaimer:
School attendance boundaries provided by ATTOM Data Solutions and are for reference only. Contact the school directly to verify enrollment eligibility.
Tax History
Tax History for 3238 N Pioneer Ave
Year
Property Taxes
Change
Tax Assessment
Change
2023
$9,495
—
$61,000
36%
2023
$9,495
3%
$45,003
—
2022
$9,256
2%
$45,003
—
2021
$9,050
-9%
$45,003
1%
2020
$9,966
—
$44,739
-10%
2019
$9,988
2%
$49,711
—
2018
$9,820
19%
$49,711
30%
2017
$8,232
7%
$38,241
—
2016
$7,659
9%
$38,241
—
2015
$7,008
-2%
$38,241
-1%
2014
$7,174
—
$38,666
—
Disclaimer: Historical tax information is derived from public records provided by the county offices. Information is not guaranteed and should be independently verified.
Estimate the Cost
Estimate the Cost for 3238 N Pioneer Ave
3238 N Pioneer Avenue, Chicago, IL 60634 (MLS# 12661815) is a Single Family property with 4 bedrooms, 3 full bathrooms and 1 partial bathroom. 3238 N Pioneer Avenue is currently listed for $799,000 and was received on May 29, 2026. Want to learn more about 3238 N Pioneer Avenue? Do you have questions about finding other Single Family real estate for sale in Dunning? You can browse all Dunning real estate or contact a Coldwell Banker agent to request more information.