










This is a carousel with tiles that activate property listing cards. Use the previous and next buttons to navigate.
1/22
$229,900 Contingent
This is a carousel with tiles that activate property listing cards. Use the previous and next buttons to navigate.
1/22
Property Description
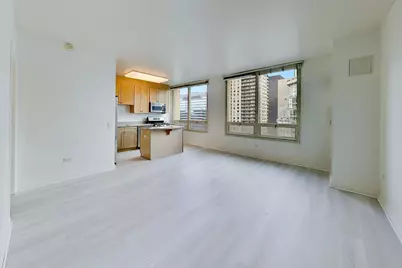
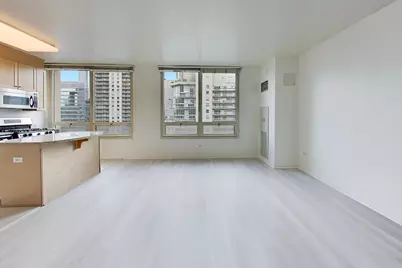
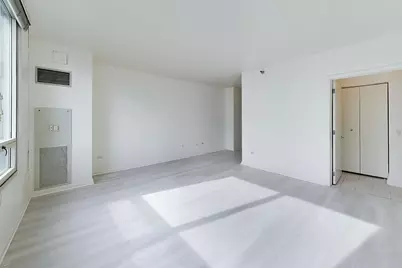
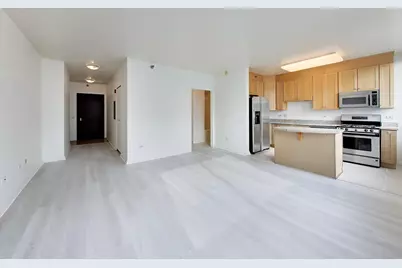
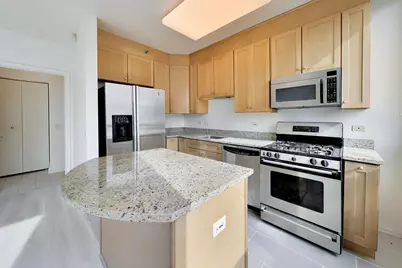
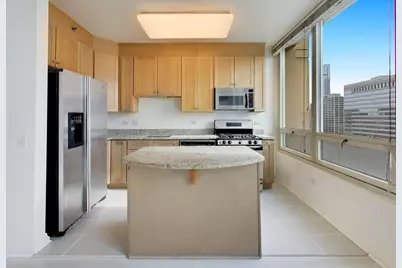
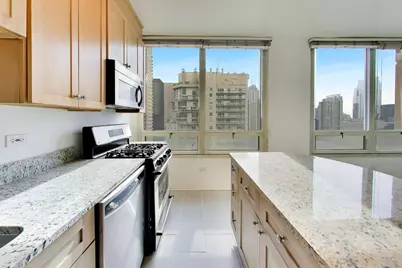
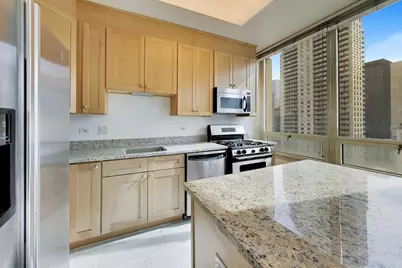
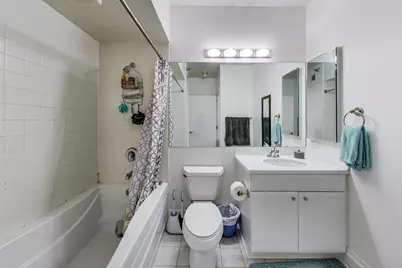
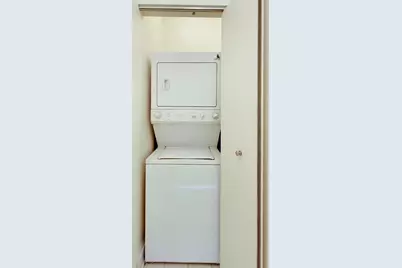
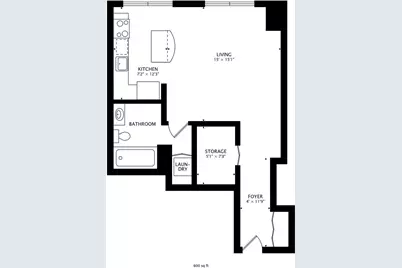
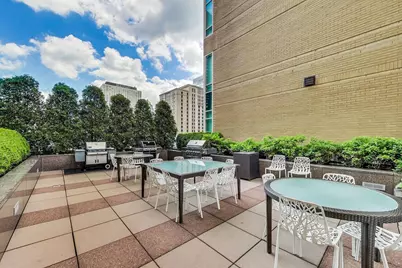
Enjoy spectacular city views from this bright, south-facing studio on the 33rd floor of a full-amenity River North building. Freshly painted and featuring brand-new flooring, this upgraded home boasts oversized windows with panoramic city views. Soaring 9-foot ceilings make this the highest-floor studio currently on the market in the building and the only studio with 9-foot ceilings. The open kitchen features 42-inch maple cabinetry, stainless steel appliances, granite countertops, and a granite toped island. Additional highlights include a granite tiled entry, an in-unit washer and dryer, and a huge walk-in closet. Enjoy an exceptional collection of building amenities, including 24-hour door staff, a fitness center, an outdoor pool and sundeck with gas grills, conference and party rooms, and storage. Ideally located in the heart of River North, just steps from Michigan Avenue, Lake Michigan, the Loop, grocery stores, restaurants, and nightlife, this home offers the best of downtown living. An excellent opportunity for both owner-occupants and investors seeking a well-appointed property in a prime location.
Full Property Details
Full Property Details for 33 W Ontario St #33D
General
- Price: $229,900
- HOA FEE: $528/month
- Taxes: $4,074 (2025)
- Status: Contingent
- Type: Condo
- Source: MRED
- MLS ID: 12801397
Interior
- Basement: None
- Interior Features: Elevator, Storage, Walk-In Closet(s), High Ceilings, Open Floorplan
- Appliances: Range, Microwave, Dishwasher, Refrigerator, High-End Refrigerator, Freezer, Washer, Dryer, Disposal, Stainless Steel Appliance(s)
Rooms
Bathrooms
- Total Bathrooms: 1
- Full Bathrooms: 1
- Bathroom Features: Soaking Tub
Additional Information
- Shared Amenities: Bike Room/Bike Trails, Door Person, Elevator in Residence, Exercise Room, Storage, Health Club, On-Site Manager/Engineer, Party Room, Sundeck, Pool, Receiving Room, Service Elevator(s), Valet/Cleaner, Business Center
- Other Features: Commuter Bus, Commuter Train, Interstate Access
Exterior
- Exterior Features: Roof Deck, Outdoor Grill
Parking
- Garage: Yes
- Attached garage: Yes
- Parking Features: Concrete, Circular Driveway, Yes, Leased, Attached, Garage
Location
- Area: CHI - Near North Side
- County: Cook
- Township: North Chicago
- Driving Directions: ON ONTARIO BETWEEN STATE & DEARBORN (S/E CORNER ONTARIO & DEARBORN)
School Information
- School District: 299
- Elem School District: 299
- Midd School District: 299
- High School District: 299
Community
- Assoc. Fees Include: Heat, Air Conditioning, Water, Gas, Insurance, Security, Doorman, TV/Cable, Clubhouse, Exercise Facilities, Pool, Exterior Maintenance, Scavenger, Snow Removal
- Pets Allowed: Yes
- Pets: Cats OK, Dogs OK, Number Limit, Size Limit
- Pet Restrictions: Cats OK, Dogs OK, Number Limit, Size Limit, / 35lbs.
- Mgmt. Company: Associa Legum & Norman
Heating & Cooling
- Cooling Type: Central Air Conditioning, Zoned
- Heating Type: Forced Air, Individual Controls, Zoned
Utilities
- Sewer: Public Sewer
- Water: Lake Michigan
- Onsite: Cable Available
Structural Information
- Structure Type: Condo, Studio
- Construction: Marble/Granite, Concrete, Clad Trim
- Exterior Const.: Marble/Granite, Concrete, Clad Trim
- Basement Desc.: None
- Foundation: Concrete Perimeter
- Entry Floor Number: 33
- Stories/Levels: 60
- Square Feet: 600
- Sq. Ft. Source: Estimated
- Year Built: 2004
- Remodeled/Updated: 2026
Unit Information
- Units in Building: 363
Lot Features
- Lot Dimensions: COMMON
Animals
- Animals Allowed: Cats OK, Dogs OK, Number Limit, Size Limit
Financial Considerations
- Lease Price: $250
- Association Fee: $528
- Assoc Fee Freq.: Monthly
- Assessment Year: 2004
- Tax Amount: $4,074.55
- Tax Year: 2025
- Pays Sewer: Public Sewer
Disclosures and Reports
- Ownership: Condo
- Special Conditions: List Broker Must Accompany
- Property ID: 17092340431122
Listed by Compass
Get Pre-Approved Today
Get a Great Insurance Rate
Tax History
Tax History for 33 W Ontario St #33D
Year
Property Taxes
Change
Tax Assessment
Change
2023
$4,345
—
$20,045
-3%
2023
$4,345
3%
$20,593
—
2022
$4,236
2%
$20,593
—
2021
$4,141
2%
$20,593
13%
2020
$4,071
2%
$18,274
-8%
2019
$3,986
2%
$19,840
—
2018
$3,919
10%
$19,840
20%
2017
$3,571
27%
$16,588
—
2016
$2,822
10%
$16,588
—
2015
$2,559
45%
$16,588
38%
2014
$1,760
-8%
$12,053
-8%
2013
$1,906
—
$13,108
—
2012
$1,904
—
$13,108
—
Disclaimer: Historical tax information is derived from public records provided by the county offices. Information is not guaranteed and should be independently verified.
Estimate the Cost
Estimate the Cost for 33 W Ontario St #33D
33 W Ontario Street #33D, Chicago, IL 60654 (MLS# 12801397) is a Condo property with 0 bedrooms and 1 full bathroom. 33 W Ontario Street #33D is currently listed for $229,900 and was received on November 05, 2026. Want to learn more about 33 W Ontario Street #33D? Do you have questions about finding other Condo real estate for sale in Near North Side? You can browse all Near North Side real estate or contact a Coldwell Banker agent to request more information.
