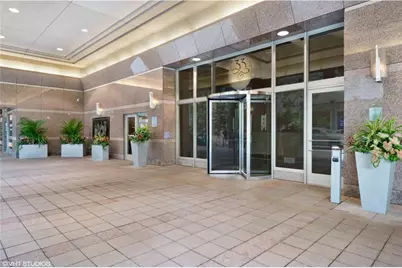
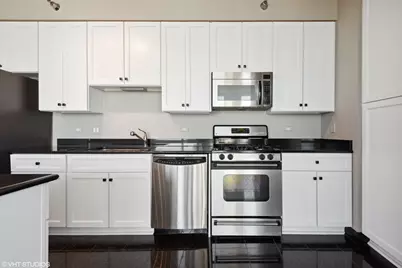
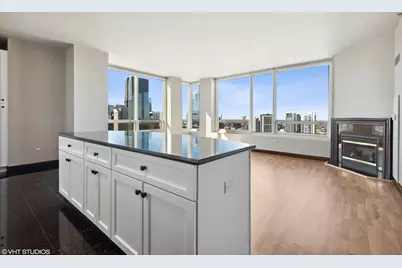
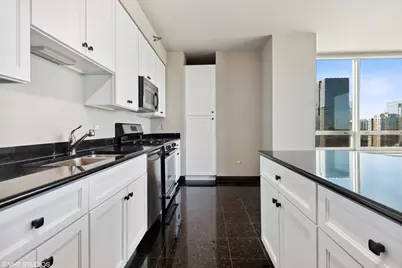
Full Property Details for 33 W Ontario St #41ES
General
- Price: $464,900
- HOA FEE: $1,363/month
- Taxes: $9,916 (2025)
- Status: Active
- Type: Condo /Townhouse
- Source: MRED
- MLS ID: 12783901
- Updated: 10/21/2026
- Added to Site: 10 day(s) ago
Interior
- Basement: None
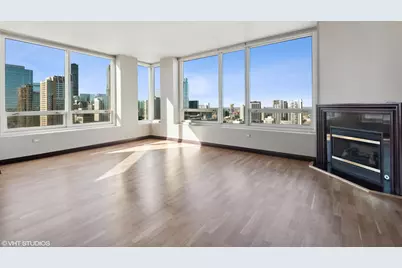
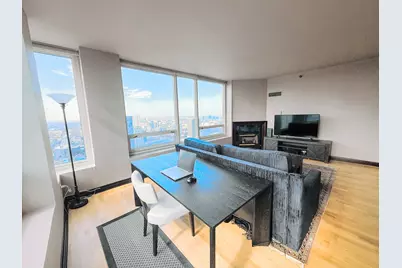
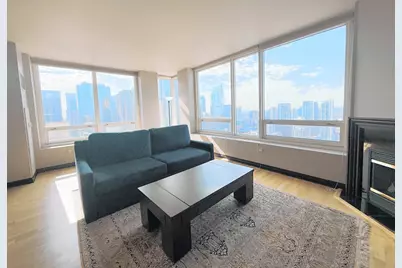
- Fireplace: Yes
- Number of Fireplaces: 1
- Fireplace(s): Living Room, Gas Log
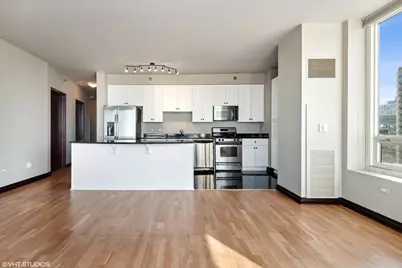
- Appliances: Range, Microwave, Dishwasher, Refrigerator, Washer, Dryer, Stainless Steel Appliance(s)
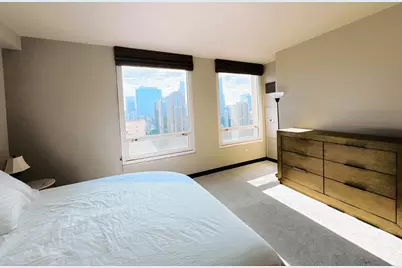
- Flooring: Hardwood
Rooms
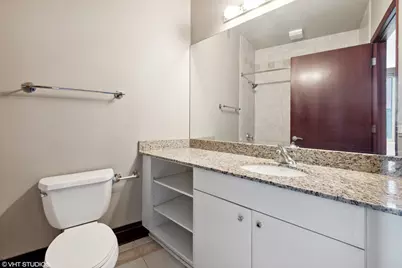
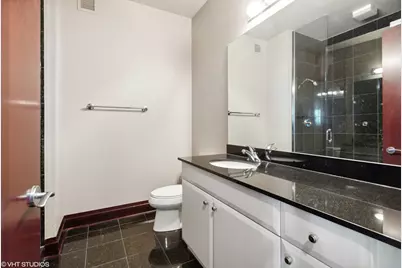
- Total Bathrooms: 2
- Full Bathrooms: 2
Additional Information
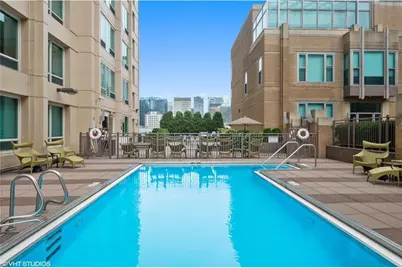
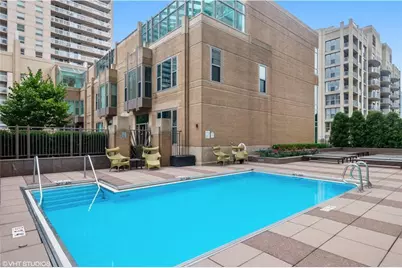
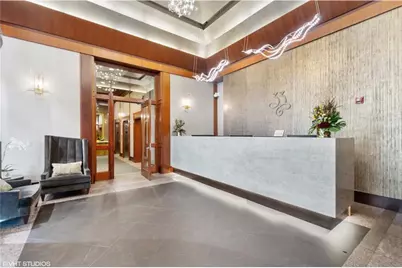
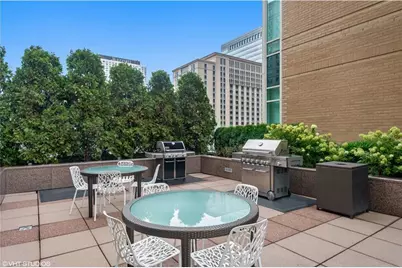
- Shared Amenities: Bike Room/Bike Trails, Door Person, Elevator in Residence, Exercise Room, Storage, On-Site Manager/Engineer, Party Room, Sundeck, Pool, Receiving Room, Restaurant, Service Elevator(s), Valet/Cleaner
- Equipment: Cable TV, Fire Sprinklers, Carbon Monoxide Detectors
- Other Features: Non-Smoking Building
Location
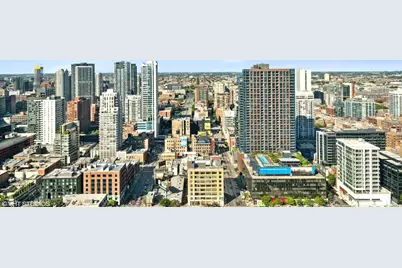
- Area: CHI - Near North Side
- County: Cook
- Township: North Chicago
- Driving Directions: From State & Ontario, W on Ontario to 33 W Ontario (just E of Dearborn).
School Information
- School District: 299
- Elem School District: 299
- Midd School District: 299
- High School District: 299
- Elementary School: Ogden Elementary
- Middle School: Ogden Elementary
- High School: Wells Community Academy Senior H
- Private School: Wells Community Academy Senior H
Community
- Assoc. Fees Include: Heat, Air Conditioning, Water, Gas, Insurance, Doorman, TV/Cable, Exercise Facilities, Pool, Exterior Maintenance, Scavenger, Snow Removal, Internet
- Pets Allowed: Yes
- Pets: Cats OK, Dogs OK, Number Limit
- Pet Restrictions: Cats OK, Dogs OK, Number Limit, / 999lbs.
- Mgmt. Company: Associa Chicagoland
Heating & Cooling
- Cooling Type: Central Air Conditioning
- Heating Type: Gas, Individual Controls
Utilities
- Sewer: Public Sewer
- Water: Lake Michigan
Structural Information
- Structure Type: High-Rise (7 or More Stories)
- Construction: Glass, Concrete
- Exterior Const.: Glass, Concrete
- Basement Desc.: None
- Foundation: Reinforced Caisson
- Sub-Flooring: Hardwood
- Entry Floor Number: 41
- Stories/Levels: 60
- Square Feet: 1,300
- Sq. Ft. Source: Landlord/Tenant/Seller
- Year Built: 2003
- Remodeled/Updated: 2022
Unit Information
Lot Features
- Animals Allowed: Cats OK, Dogs OK, Number Limit
Financial Considerations
- Association Fee: $1,363
- Assoc Fee Freq.: Monthly
- Assessment Year: 2003
- Tax Amount: $9,916
- Tax Year: 2025
- Pays Sewer: Public Sewer
Disclosures and Reports
- Ownership: Condo
- Property ID: 17092340431056
Listed by Berg Properties