




This is a carousel with tiles that activate property listing cards. Use the previous and next buttons to navigate.
1/11
$2,650
This is a carousel with tiles that activate property listing cards. Use the previous and next buttons to navigate.
1/11
Property Description
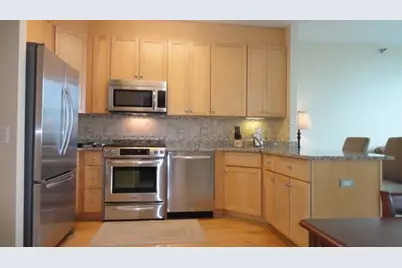
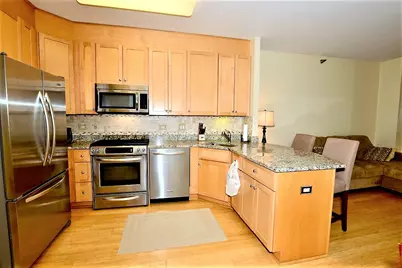
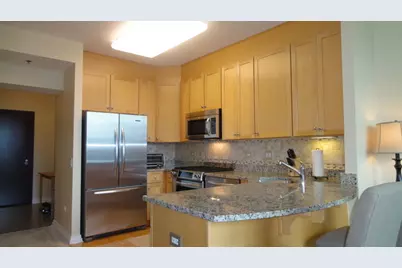
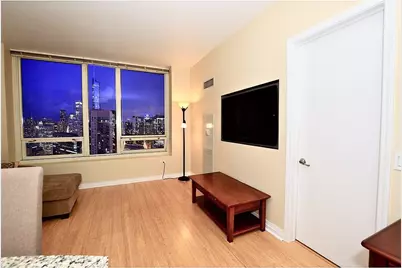
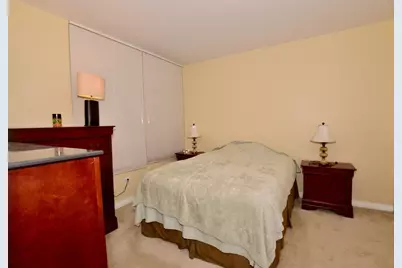
HIGHLY UPGRADED, BRIGHT, TRUE 1 BR HOME IN THE SKY WITH SOUTHERN EXPOSURE & DRAMATIC PANORAMIC CITY SKYLINE VIEWS FROM THE 54TH FLOOR IN AN A+ BUILDING & PRIME RIVER NORTH LOCATION! NEWER WIDE PLANK BAMBOO HARDWOOD FLOORS, GRANITE ENTRY & FULL 1.25" GRANITE KITCHEN/BREAKFAST BAR, NEWER HIGH-END (KitchenAid) STAINLESS STEEL APPLIANCES, 42" CABINETS, NATURAL STONE BACKSPLASH, NEW IN-UNIT WASHER/DRYER, ADDITIONAL UPGRADES/FEATURES INCLUDE 9 FOOT HIGH CEILINGS, CUSTOM PAINT, RECESSED (IN-WALL) MOUNTED TV, UPGRADED HUNTER DOUGLAS BLINDS, BATH FEATURES GRANITE COUNTER TOP & DEEP SOAKER TUB. NEWER FULL AMENITY BUILDING WITH 24-HR DOORMAN, OUTDOOR POOL/LANDSCAPED SUNDECK (WITH GAS GRILLS), FITNESS CENTER, CONFERENCE & PARTY ROOMS. STEPS TO MICHIGAN AVE/RIVER WALK/LAKE/LOOP/3 GROCERIES/RESTAURANTS. RENT INCLUDES EVERYTHING (HEAT/AC, GAS, HD CABLE/DVR, HIGH SPEED INTERNET) EXCEPT ELECTRIC ! GARAGE PARKING AVAILABLE THRU SEPARATE OWNER.
Full Property Details
Full Property Details for 33 W Ontario St #54C
General
- Rent: $2,650
- Status: Active
- Type: Condo
- Source: MRED
- MLS ID: 12701662
- Updated: 8/10/2026
- Added to Site: 23 day(s) ago
Rental Information
- Approvals: Credit Report, Fee for Bike Room, Move-In Fee, Monday through Friday Move-In, Saturday Move-In, Move-Out Fee
- Lease/Rent Term: 12 Months
- Lease Includes: Cable TV, Gas, Heat, Water, Pool, Scavenger, Doorman, Exterior Maintenance, Snow Removal, Internet, Air Conditioning, Wi-Fi
- Date Available: 7/31/2026
Interior
- Basement: None
- Interior Features: High Ceilings, Open Floorplan, Doorman, Granite Counters, Lobby
- Appliances: Range, Microwave, Dishwasher, Refrigerator, High-End Refrigerator, Freezer, Washer, Dryer, Disposal, Stainless Steel Appliance(s), Cooktop, Front Controls on Range/Cooktop, Gas Cooktop, Gas Oven
- Flooring: Hardwood
Rooms
Bathrooms
- Total Bathrooms: 1
- Full Bathrooms: 1
- Bathroom Features: Soaking Tub
Bedrooms
- Total Bedrooms: 1
Additional Information
- Shared Amenities: Bike Room/Bike Trails, Door Person, Elevator in Residence, Exercise Room, Health Club, On-Site Manager/Engineer, Party Room, Sundeck, Pool, Receiving Room, Restaurant, Service Elevator(s), Valet/Cleaner, Business Center, Elevator(s), High Speed Conn., In Ground Pool, Patio, Security
- Other Features: Commuter Bus, Commuter Train, Interstate Access, Non-Smoking Building, Non-Smoking Unit
Exterior
- Exterior Features: Roof Deck, Outdoor Grill
Parking
- Garage: Yes
- Attached garage: Yes
- Garage Spaces: 1
- Total Spaces: 1
- Parking Features: Concrete, Circular Driveway, Garage Door Opener, Yes, Attached, Garage
Location
- Area: CHI - Near North Side
- County: Cook
- Township: North Chicago
- Driving Directions: ON ONTARIO BETWEEN STATE & DEARBORN (S/E CORNER ONTARIO & DEARBORN)
School Information
- School District: 299
- Elem School District: 299
- Midd School District: 299
- High School District: 299
Community
- Mgmt. Company: ASSOCIA
Heating & Cooling
- Cooling Type: Central Air Conditioning, Zoned
- Heating Type: Forced Air, Individual Controls, Zoned
Utilities
- Sewer: Public Sewer
- Water: Lake Michigan
- Onsite: Cable Available
Structural Information
- Structure Type: Condo
- Construction: Marble/Granite, Concrete, Clad Trim
- Exterior Const.: Marble/Granite, Concrete, Clad Trim
- Basement Desc.: None
- Foundation: Concrete Perimeter
- Windows: Blinds, Screens
- Doors: Lever Style Door Handles
- Sub-Flooring: Hardwood
- Entry Floor Number: 54
- Stories/Levels: 60
- Sq. Ft. Source: Not Reported
- Year Built: 2004
- Remodeled/Updated: 2021
Unit Information
- Units in Building: 363
Lot Features
- Lot Dimensions: COMMON
Financial Considerations
- Lease Price: $2,650
- Security Deposit: $2,700
- Assessment Year: 2004
- Pays Sewer: Public Sewer
Disclosures and Reports
- Special Conditions: List Broker Must Accompany
Listed by Baird & Warner
Get a Great Insurance Rate
Price History for 33 W Ontario St #54C
Date
Details
Price
Change
Source
8/04/2026
Price Reduced
$2,650
-1.85%
MLS
7/29/2026
Listed
$2,700
—
MLS
Disclaimer: Historical sales information is derived from public records provided by the county offices. Information is not guaranteed and should be independently verified.

33 W Ontario Street #54C, Chicago, IL 60654 (MLS# 12701662) is a Condo property with 1 bedroom and 1 full bathroom. 33 W Ontario Street #54C is currently listed for rent at $2,650 and was received on July 29, 2026. Want to learn more about 33 W Ontario Street #54C? Do you have questions about finding other real estate for sale or rent in Near North Side? You can browse all Near North Side rentals or contact a Coldwell Banker agent to request more information.