


This is a carousel with tiles that activate property listing cards. Use the previous and next buttons to navigate.
1/21
$225,000 Just Listed
This is a carousel with tiles that activate property listing cards. Use the previous and next buttons to navigate.
1/21
Property Description
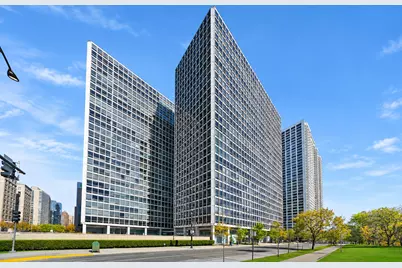
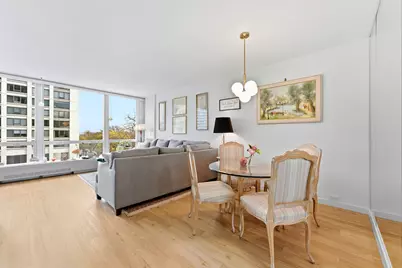
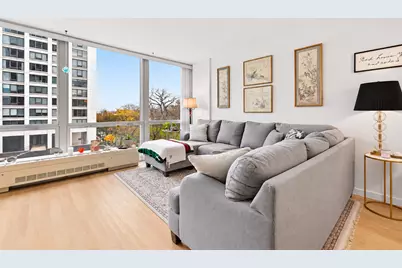
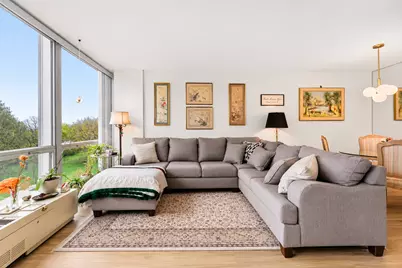
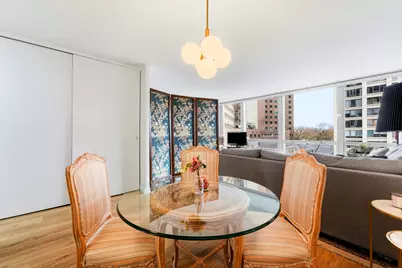
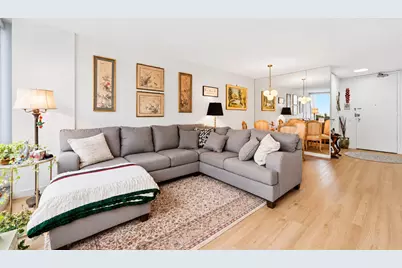
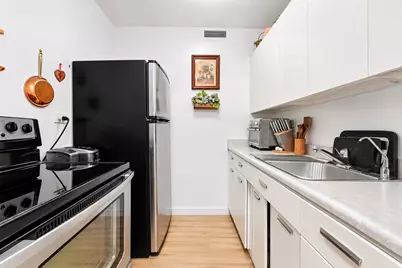
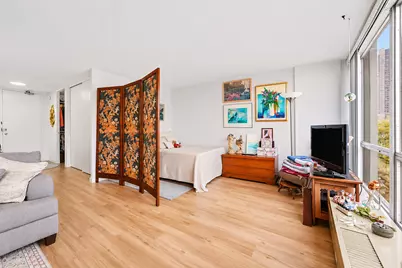
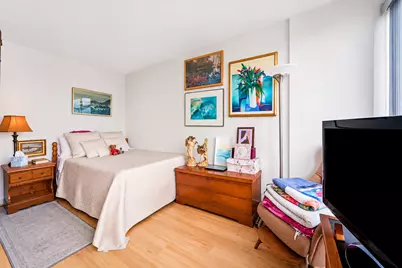
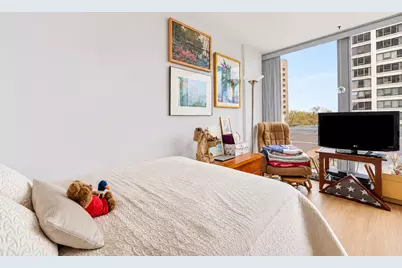
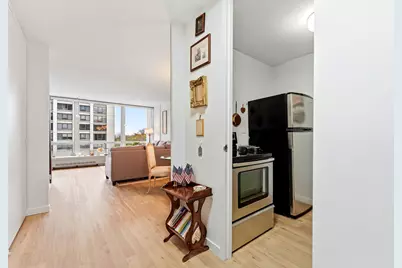
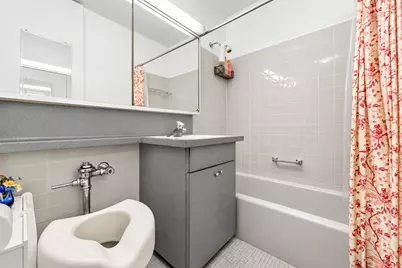
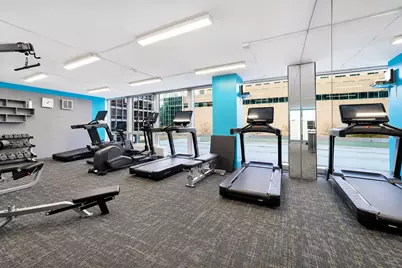
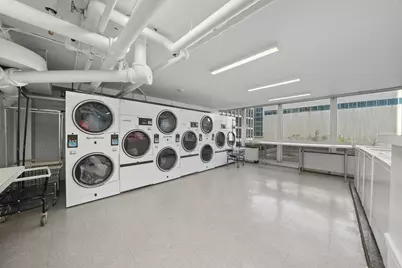
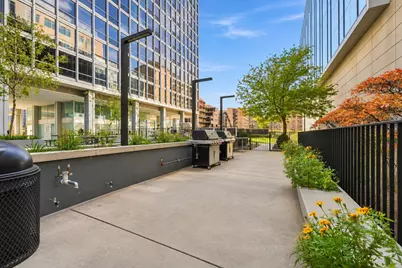
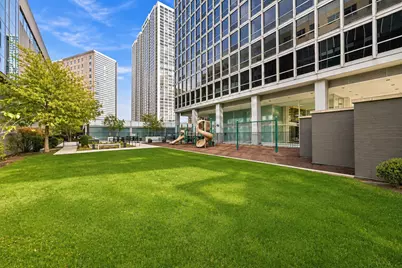
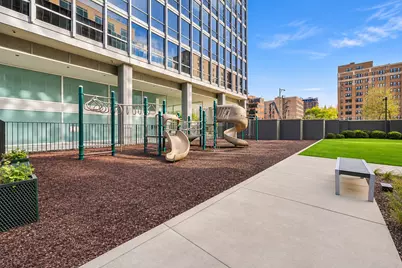
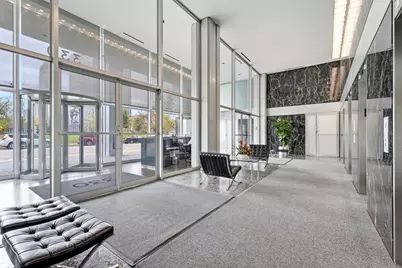
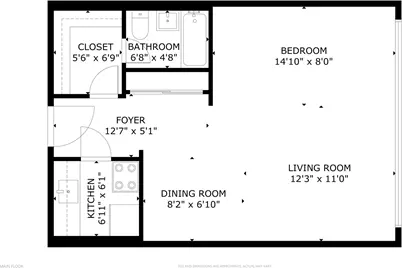
Enjoy beautiful sunrise views, abundant natural light, and picturesque park views from this spacious and inviting condo at Commonwealth Plaza, an iconic Mies van der Rohe-designed building in the heart of East Lakeview! Floor-to-ceiling windows showcase sweeping views of Lincoln Park, with seasonal glimpses of Diversey Harbor and Lake Michigan, along with the beautiful stained-glass chapel windows of nearby St. Joseph Hospital. The thoughtfully designed floor plan maximizes space and functionality, while the mirrored dining area reflects natural light and creates an even more open, airy feel. The kitchen and bathroom retain their original Mies van der Rohe design, offering timeless architectural character and an opportunity to customize to your taste. The kitchen also offers potential to be opened up, subject to building approval. Recent improvements include laminate flooring, fresh paint, updated blinds, and lighting fixtures. Laundry is conveniently located just one floor below. Commonwealth Plaza offers fantastic amenities, including a recently renovated outdoor swimming pool and barbecue area, exercise room, hospitality suite, doorman, and valet parking. Investor-friendly building with no rental cap and a 12-month minimum lease requirement. Monthly assessments include heat, air conditioning, water, cable, internet, and more! Unbeatable location directly across from Lincoln Park, with easy access to the lakefront, Diversey Harbor, Lincoln Park Zoo, walking and biking trails, restaurants, shopping, and public transportation. A wonderful opportunity to enjoy iconic Chicago architecture, beautiful views, and an exceptional lakefront lifestyle! Explore the property in 3D! Click the 3D button to take a virtual tour and walk through every detail.
Full Property Details
Full Property Details for 330 W Diversey Pkwy #409
General
- Price: $225,000
- HOA FEE: $471/month
- Taxes: $1,469 (2025)
- Status: Active
- Type: Condo
- Source: MRED
- MLS ID: 12812256
Interior
- Basement: None
- Appliances: Range, Refrigerator, Stainless Steel Appliance(s)
Rooms
Bathrooms
- Total Bathrooms: 1
- Full Bathrooms: 1
Additional Information
- Shared Amenities: Bike Room/Bike Trails, Door Person, Coin Laundry, Commissary, Elevator in Residence, Exercise Room, Storage, On-Site Manager/Engineer, Park, Party Room, Pool, Receiving Room, Service Elevator(s), Valet/Cleaner
- Other Features: School Bus Service, Commuter Bus, Commuter Train
Parking
- Garage: Yes
- Attached garage: Yes
- Garage Spaces: 2
- Total Spaces: 2
- Parking Features: Concrete, Garage Door Opener, Heated Garage, Yes, Leased, Attached, Detached, Garage
Location
- Area: CHI - Lake View
- County: Cook
- Township: Lake View
- Subdivision: Commonwealth Plaza
- Driving Directions: East of Sheridan, Corner of Diversey and Sheridan
School Information
- School District: 299
- Elem School District: 299
- Midd School District: 299
- High School District: 299
- Elementary School: Nettelhorst Elementary School
- Middle School: Nettelhorst Elementary School
- High School: Lake View High School
- Private School: Lake View High School
Community
- Assoc. Fees Include: Heat, Air Conditioning, Water, Insurance, Doorman, Exercise Facilities, Pool, Exterior Maintenance, Lawn Care, Scavenger, Snow Removal
- Pets Allowed: Yes
- Pets: Cats OK
- Pet Restrictions: Cats OK, / 999lbs.
- Mgmt. Company: Community Specialists
Heating & Cooling
- Cooling Type: Central Air Conditioning
- Heating Type: Forced Air
Utilities
- Sewer: Public Sewer
- Water: Public
Structural Information
- Structure Type: Condo, High-Rise (7 or More Stories), Studio
- Construction: Glass
- Exterior Const.: Glass
- Basement Desc.: None
- Entry Floor Number: 4
- Stories/Levels: 28
- Square Feet: 604
- Sq. Ft. Source: Estimated
- Year Built: 1957
- Built Before 1978: Yes
Unit Information
- Units in Building: 330
Lot Features
- Lot Dimensions: COMMON
Animals
- Animals Allowed: Cats OK
Financial Considerations
- Lease Price: $255
- Association Fee: $471
- Assoc Fee Freq.: Monthly
- Assessment Year: 1957
- Tax Amount: $1,469.2
- Tax Year: 2025
- Pays Sewer: Public Sewer
Disclosures and Reports
- Ownership: Condo
- Special Conditions: List Broker Must Accompany
- Property ID: 14282060051009
Listed by Americorp, Ltd
Get Pre-Approved Today
Get a Great Insurance Rate
Schools
Schools serving 330 W Diversey Pkwy #409
School District:Chicago Public School District 299
| Name | Grades | Distance |
|---|---|---|
Nettelhorst Elementary School 3252 North Broadway, Chicago, IL 60657 | PK-8 | 0.6 mi |
Lake View High School 4015 North Ashland Avenue, Chicago, IL 60613 | 9-12 | 2.2 mi |
Disclaimer:
School attendance boundaries provided by ATTOM Data Solutions and are for reference only. Contact the school directly to verify enrollment eligibility.
Tax History
Tax History for 330 W Diversey Pkwy #409
Year
Property Taxes
Change
Tax Assessment
Change
2024
$1,424
68%
$13,016
18%
2023
$850
-15%
$10,999
—
2022
$996
-1%
$10,999
—
2021
$1,006
-43%
$10,999
—
2020
$1,750
2%
$10,957
-9%
2019
$1,722
2%
$12,001
—
2018
$1,692
19%
$12,001
21%
2017
$1,416
-5%
$9,952
—
2016
$1,493
11%
$9,952
—
2015
$1,343
5%
$9,952
5%
2014
$1,279
3%
$9,461
—
2013
$1,242
-8%
$9,461
-6%
2012
$1,357
—
$10,060
—
Disclaimer: Historical tax information is derived from public records provided by the county offices. Information is not guaranteed and should be independently verified.
Estimate the Cost
Estimate the Cost for 330 W Diversey Pkwy #409
330 W Diversey Parkway #409, Chicago, IL 60657 (MLS# 12812256) is a Condo property with 0 bedrooms and 1 full bathroom. 330 W Diversey Parkway #409 is currently listed for $225,000 and was received on November 20, 2026. Want to learn more about 330 W Diversey Parkway #409? Do you have questions about finding other Condo real estate for sale in LakeView? You can browse all LakeView real estate or contact a Coldwell Banker agent to request more information.
