This is a carousel with tiles that activate property listing cards. Use the previous and next buttons to navigate.
1/1
$879,000
This is a carousel with tiles that activate property listing cards. Use the previous and next buttons to navigate.
1/1
Property Description
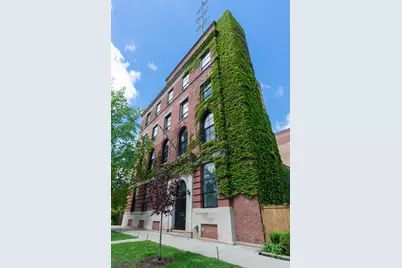
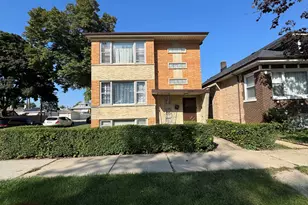
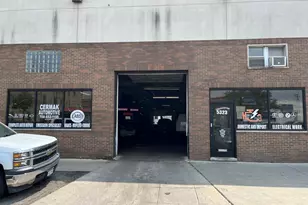
A rare opportunity to own a truly distinctive piece of Chicago history. Originally built for a Ma Bell switching station and designed by the celebrated architects Holabird & Roche, this intimate seven-unit stone, brick, and concrete building reflects the enduring strength, character, and industrial heritage of another era while offering modern expansive loft living. Residence #4 is a home for those drawn to space, light, and a creative lifestyle. The elevator opens directly into the unit, revealing an immediate feeling of openness, privacy, and calm. Spanning 3,400 square feet on a single level, the residence lives with the ease of a house while offering the character only this one of a kind loft can provide. 14-foot concrete ceilings, concrete floors, exposed ductwork, and clean industrial lines create a warm gallery-like setting that feels both inspiring and serene. Four newly installed custom south-facing 10x5ft Pella Reserve Series arched wood windows, fill the interior with sunlight, while additional 10x5 ft windows with north, east, and west exposures allow the light to move beautifully through the space from morning to evening. Tastefully updated, the home features a reimagined kitchen with tons of custom cabinetry, quartz countertops, open shelving, and new appliances, along with refreshed baths and refined finishes throughout. The expansive living and dining areas offer endless flexibility-ideal for entertaining, displaying art, working from home, or simply enjoying the openness of the space. A private deck adds an easy outdoor retreat. The secluded primary suite feels tucked away and peaceful, complete with an oversized spa-like bath, generous closets, and an adjoining dressing room/library perfect for displaying books, collectibles, or space for your creative pursuits. Additional features include in-unit laundry, central air, updated mechanicals, and two gated exterior parking spaces. Set on a quiet tree-lined street near parks, dining, and transit, this is a rare home defined by character, scale, light, and individuality-unlike anything else in Chicago.
Full Property Details
Full Property Details for 3312 W Belle Plaine Ave #4
General
- Sold For: $879,000
- HOA FEE: $724/month
- Taxes: $18,443 (2024)
- Status: Closed
- Type: Condo
- Source: MRED
- MLS ID: 12561270
- Added to Site: 105 day(s) ago
Interior
- Interior Features: Elevator, Storage
- Appliances: Double Oven, Microwave, Dishwasher, Refrigerator, Freezer, Washer, Dryer, Disposal
Rooms
Bathrooms
- Total Bathrooms: 2
- Full Bathrooms: 2
- Bathroom Features: Whirlpool
Bedrooms
- Total Bedrooms: 3
Additional Information
- Shared Amenities: Elevator in Residence, Storage
Parking
- Total Spaces: 2
- Parking Features: Assigned, Yes
Location
- Area: CHI - Irving Park
- County: Cook
- Driving Directions: Kedzie one Block North of Irving Pk West on Belle Plaine
School Information
- School District: 299
- Midd School District: 299
Community
- Assoc. Fees Include: Water, Insurance
- Pets Allowed: Yes
- Pet Restrictions: Cats OK, Dogs OK, Number Limit, / 999lbs.
- Mgmt. Company: Self
Heating & Cooling
- Cooling Type: Central Air Conditioning
- Heating Type: Natural Gas, Forced Air
Utilities
- Water: Public
Structural Information
- Structure Type: Condo, Flat
- Construction: Brick
- Exterior Const.: Brick
- Basement Desc.: None
- Entry Floor Number: 2
- Stories/Levels: 5
- Square Feet: 3,400
- Sq. Ft. Source: Builder
- Year Built: 1914
- Built Before 1978: Yes
Unit Information
- Units in Building: 7
Lot Features
- Lot Dimensions: COMMON
Financial Considerations
- Association Fee: $724
- Assoc Fee Freq.: Monthly
- Parking Included: Yes
- Assessment Year: 1914
- Tax Amount: $18,443.32
- Tax Year: 2024
Disclosures and Reports
- Ownership: Condo
- Special Conditions: List Broker Must Accompany
- Property ID: 13144220421004
Listed by Jameson Sotheby's International Realty
Sold by Berkshire Hathaway HomeServices Chicago

Get Pre-Approved Today
Schools
Schools serving 3312 W Belle Plaine Ave #4
School District:Chicago Public School District 299
| Name | Grades | Distance |
|---|---|---|
Henry Elementary School 4250 North Saint Louis Avenue, Chicago, IL 60618 | PK-6 | 0.3 mi |
Marshall Middle School, Chicago, IL 3900 Lawndale Avenue, Chicago, IL 60618 | 7-8 | 0.5 mi |
Roosevelt High School, Chicago, IL 3436 West Wilson Avenue, Chicago, IL 60625 | 9-12 | 0.7 mi |
Disclaimer:
School attendance boundaries provided by ATTOM Data Solutions and are for reference only. Contact the school directly to verify enrollment eligibility.
Price & Sales History for 3312 W Belle Plaine Ave #4
Date
Details
Price
Change
Source
6/22/2026
Sold
$879,000
—
MLS
4/30/2026
Listed
$879,000
—
MLS
Disclaimer: Historical sales information is derived from public records provided by the county offices. Information is not guaranteed and should be independently verified.
3312 W Belle Plaine Avenue #4, Chicago, IL 60618 (MLS# 12561270) is a Condo property that was sold at $879,000 on June 22, 2026. Want to learn more about 3312 W Belle Plaine Avenue #4? Do you have questions about finding other Condo real estate for sale in Irving Park? You can browse all Irving Park real estate or contact a Coldwell Banker agent to request more information.