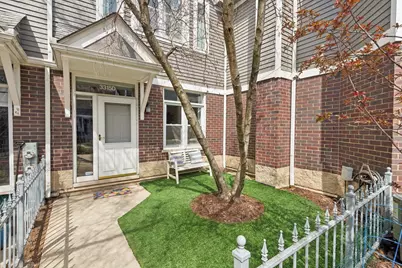
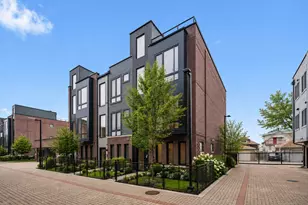
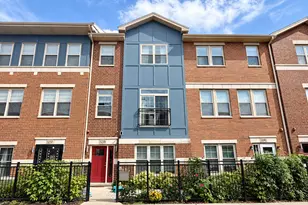
This is a carousel with tiles that activate property listing cards. Use the previous and next buttons to navigate.
1/1
$756,000
This is a carousel with tiles that activate property listing cards. Use the previous and next buttons to navigate.
1/1
Property Description
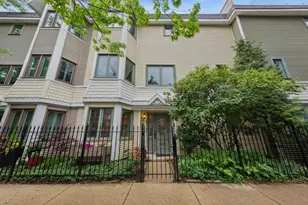
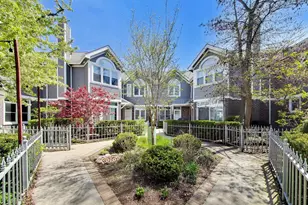
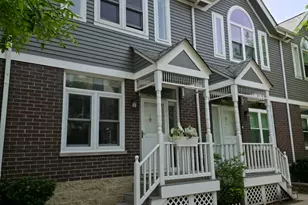
Located in the coveted Hawthorne Court, this 3bed, 2.5bath home has exactly what you're looking for. The main floor features an open-concept design accented by gorgeous hardwood floors, a cozy sunken living room with a fireplace and a separate dining space. The kitchen boasts 42in solid wood white cabinetry, Corian countertops, stainless steel appliances and a breakfast island with stools for eat-in comfort. The upper level boasts an oversized primary bedroom featuring cathedral ceilings, along with a loft space that serves and a bedroom could easily be converted into a private office, reading nook or even a dressing room. You will also find a luxurious full bath w/double vanity-countertops, soaking tub, and separate shower. The versatile lower level includes a third bedroom with a custom designed layout for family time space. For efficiency, sellers have added a customized murphy bed that easily comes out to accommodate any guests. While also leaving them a private space equipped with a full bath, laundry room and much added & ample storage space. Step out the back door to your own back patio area, the perfect space to relax and unwind. This unit also features 1(one) car space in a shared 4car covered garage, w:deep end space for the easiest convenience. This home is impeccable and maintained by thoughtful homeowners who didn't miss a beat. Conveniently located steps away from the Southport Corridor making this location easy access to cafes, shopping, parks, Wrigley Field, Margaret Donahue Park, Whole Foods, CTA (Brown & Red Line),buses etc. Lakeview at its finest!
Full Property Details
Full Property Details for 3315 N Racine Ave #D
General
- Sold For: $756,000
- HOA FEE: $550/month
- Taxes: $9,129 (2024)
- Status: Closed
- Type: Townhouse
- Source: MRED
- MLS ID: 12618603
- Added to Site: 45 day(s) ago
Interior
- Interior Features: Vaulted Ceiling(s), 1st-Floor Bath, Storage, Built-in Features, Open Floorplan, Separate Dining Room
- Fireplace: Yes
- Fireplace(s): Living Room, Gas Log, Gas Starter
- Appliances: Range, Microwave, Dishwasher, Refrigerator, Washer, Dryer, Disposal, Stainless Steel Appliance(s), Humidifier
- Flooring: Hardwood
Rooms
Bathrooms
- Total Bathrooms: 3
- Full Bathrooms: 2
- Half Bathrooms: 1
- Basement Baths: Yes
- Bathroom Features: Separate Shower, Double Sink, Soaking Tub
Bedrooms
- Total Bedrooms: 3
Additional Information
- Shared Amenities: Park, Security Door Lock(s), Fencing, Accessible, High Speed Conn., Intercom, Patio, Security, Security Lighting
- Equipment: Cable TV, Security System, Carbon Monoxide Detectors, Ceiling Fan(s)
- Other Features: Commuter Bus, Commuter Train
Exterior
- Exterior Features: Lighting
Parking
- Garage: Yes
- Garage Spaces: 1
- Total Spaces: 1
- Parking Features: Off-Alley, Garage Door Opener, Yes, Garage Owned, Detached, Garage
Location
- Area: CHI - Lake View
- County: Cook
- Subdivision: Hawthorne Court
- Driving Directions: On Racine between Roscoe and School; house is on the east side of the street.
School Information
- School District: 299
- Midd School District: 299
- Elementary School: Nettelhorst Elementary School
- Middle School: Nettelhorst Elementary School
Community
- Assoc. Fees Include: Water, Parking, Insurance, Security, TV/Cable, Exterior Maintenance, Scavenger, Snow Removal, Internet
- Pets Allowed: Yes
- Pet Restrictions: Cats OK, Dogs OK, Number Limit, / 999lbs.
- Mgmt. Company: ROSEN MANAGEMENT SERVICES
Heating & Cooling
- Cooling Type: Central Air Conditioning
- Heating Type: Natural Gas, Forced Air, Individual Controls
Utilities
- Water: Lake Michigan
Structural Information
- Structure Type: Half Duplex, T3 Townhouse (3 or More Stories)
- Construction: Vinyl Siding, Brick
- Exterior Const.: Vinyl Siding, Brick
- Basement Desc.: Finished, Full
- Roof: Asphalt
- Windows: Double Pane Windows, Screens, Shades, Window Treatments
- Doors: 6 Panel Door(s)
- Sub-Flooring: Hardwood
- Entry Floor Number: 1
- Stories/Levels: 3
- Square Feet: 2,000
- Sq. Ft. Source: Assessor
- Year Built: 1988
- Remodeled/Updated: 2015
Unit Information
- Units in Building: 80
Lot Features
- Lot Dimensions: COMMON
- Fence: Yes
- Lot Features: Landscaped, Mature Trees
- Fencing (Description): Fenced
Financial Considerations
- Association Fee: $550
- Assoc Fee Freq.: Monthly
- Parking Included: Yes
- Assessment Year: 1988
- Tax Amount: $9,129
- Tax Year: 2024
Disclosures and Reports
- Ownership: Condo
- Special Conditions: List Broker Must Accompany
- Property ID: 14204140191015
Listed by Berkshire Hathaway HomeServices Starck Real Estate
Sold by Keller Williams Success Realty

Get Pre-Approved Today
Schools
Schools serving 3315 N Racine Ave #D
School District:Chicago Public School District 299
| Name | Grades | Distance |
|---|---|---|
Nettelhorst Elementary School 3252 North Broadway, Chicago, IL 60657 | PK-8 | 0.7 mi |
Lake View High School 4015 North Ashland Avenue, Chicago, IL 60613 | 9-12 | 1 mi |
Disclaimer:
School attendance boundaries provided by ATTOM Data Solutions and are for reference only. Contact the school directly to verify enrollment eligibility.
Price & Sales History for 3315 N Racine Ave #D
Date
Details
Price
Change
Source
5/11/2026
Sold
$756,000
5%
MLS
4/16/2026
Listed
$720,000
—
MLS
Disclaimer: Historical sales information is derived from public records provided by the county offices. Information is not guaranteed and should be independently verified.
3315 N Racine Avenue #D, Chicago, IL 60657 (MLS# 12618603) is a Townhouse property that was sold at $756,000 on May 11, 2026. Want to learn more about 3315 N Racine Avenue #D? Do you have questions about finding other Townhouse real estate for sale in LakeView? You can browse all LakeView real estate or contact a Coldwell Banker agent to request more information.