



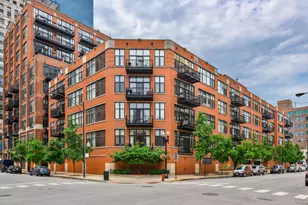
This is a carousel with tiles that activate property listing cards. Use the previous and next buttons to navigate.
1/71
$2,350,000
This is a carousel with tiles that activate property listing cards. Use the previous and next buttons to navigate.
1/71
Property Description
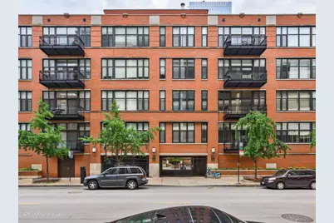
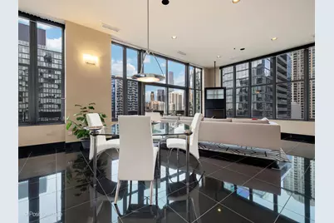
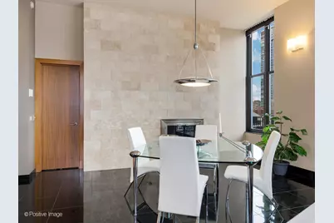
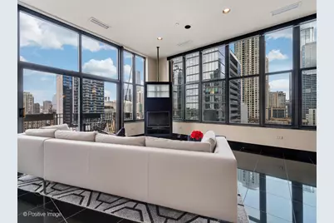
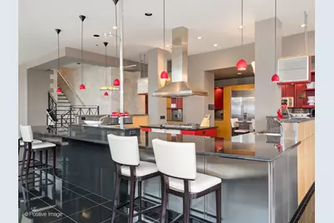
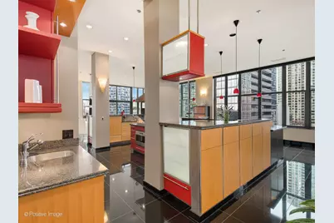
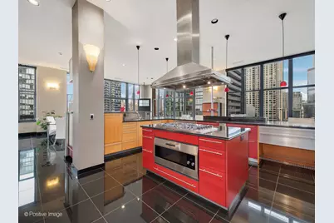
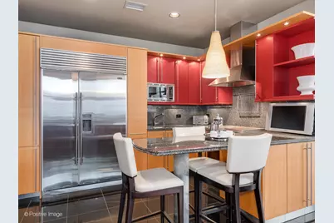
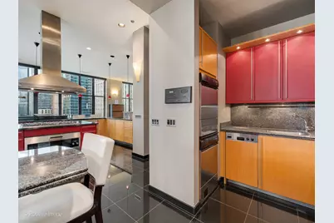
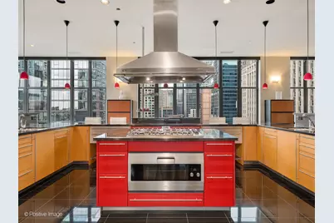
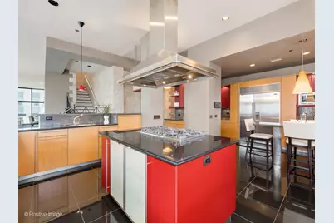
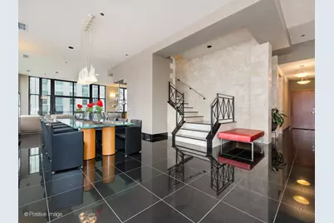
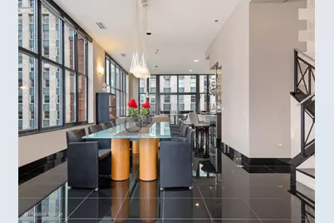
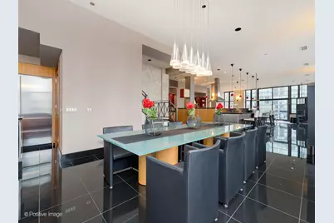
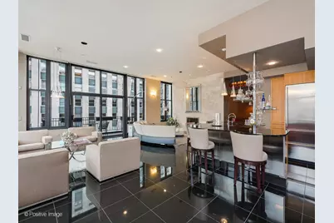
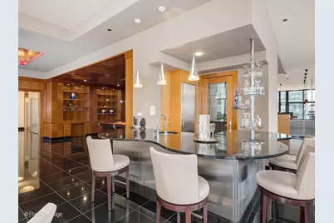
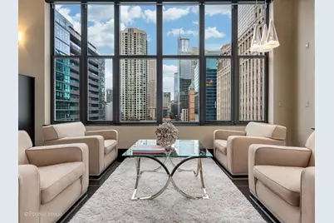
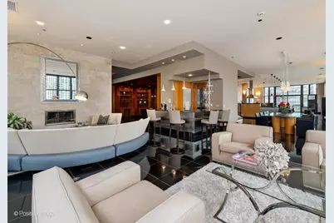
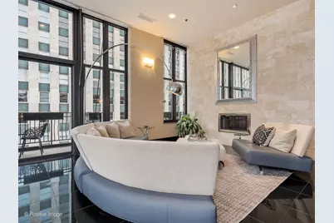
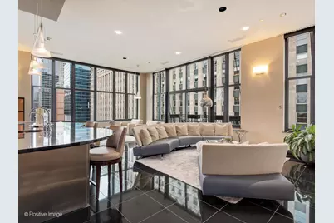
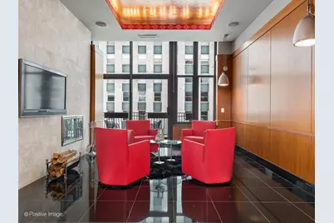
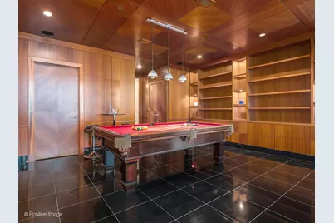
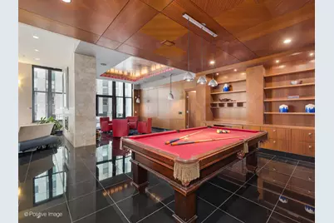
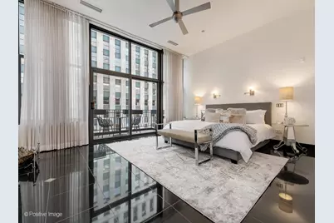
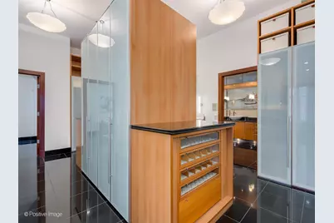
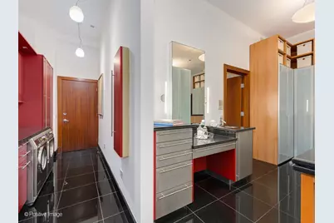
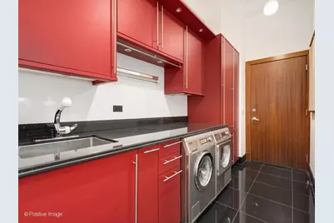
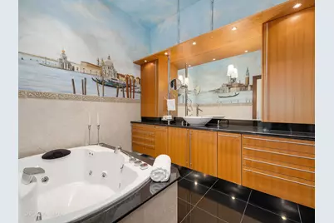
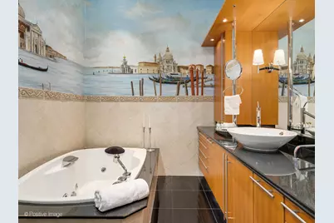
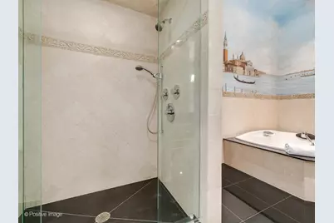
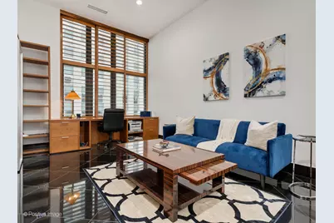
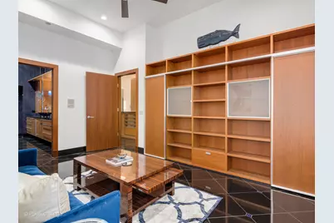
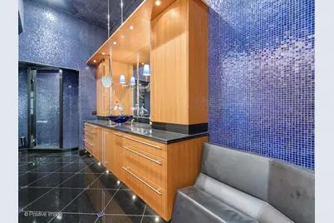
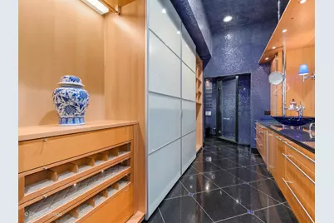
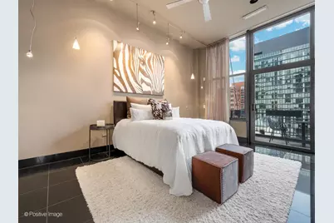
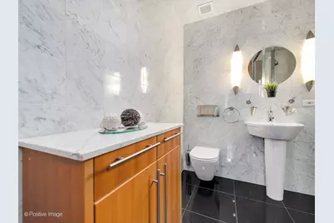
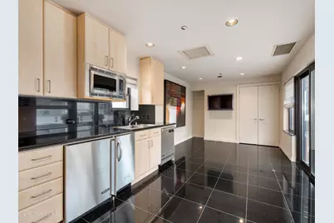
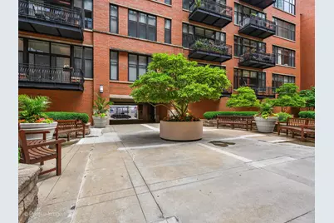
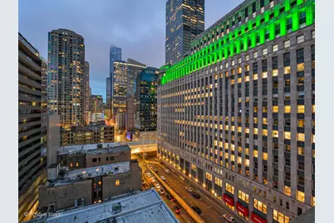
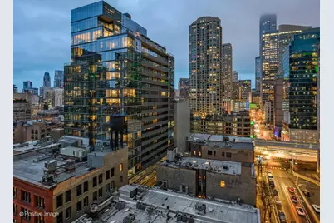
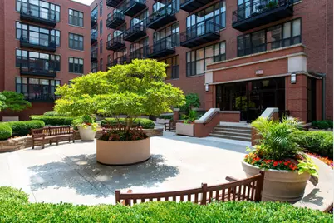
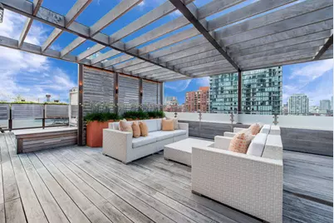
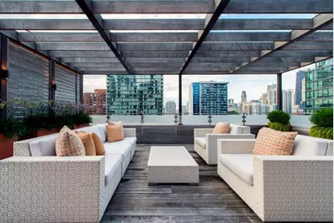
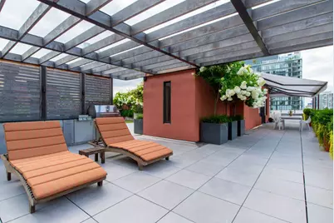
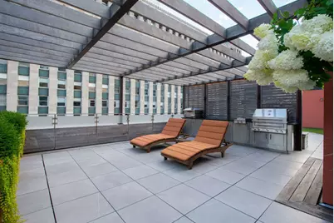
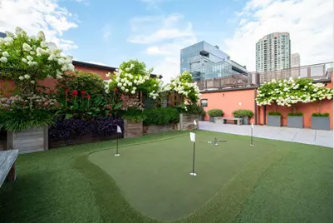
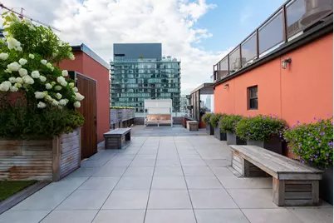
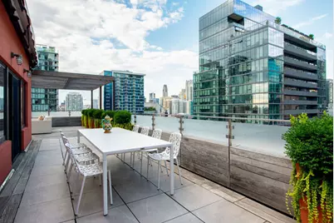
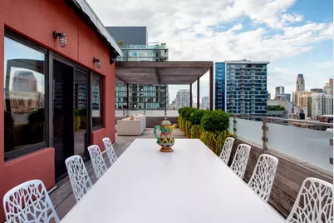
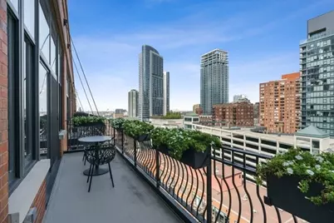
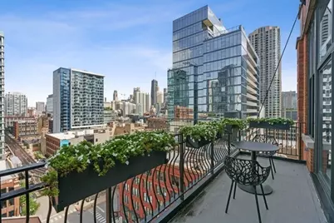
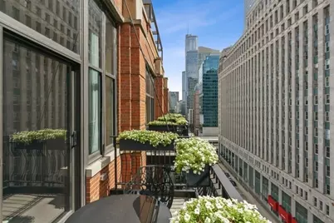
Welcome to the pinnacle of penthouse living in the heart of River North. Spanning more than 10,000 square feet of extraordinary indoor and outdoor living space, Residence 1006 is a home unlike anything else on the market - a private urban sanctuary designed for unforgettable entertaining and everyday luxury. The moment you arrive, soaring 11-foot ceilings, striking European finishes, and walls of glass frame sweeping city views while filling the home with natural light. More than 5,000 square feet of designed interior space flows effortlessly from one gathering area to the next, with four private balconies extending the living experience outdoors. Whether hosting an intimate dinner or a celebration for dozens, every space has been thoughtfully designed to impress. The expansive living room offers multiple conversation areas, a sophisticated entertaining bar complete with its own dishwasher, refrigerator and remarkable 700-bottle wine cellar, while the chef's kitchen rivals those found in luxury estates. Outfitted with premium Gaggenau and Sub-Zero appliances, three dishwashers, four sinks, refrigerated drawers, a pizza oven and an oversized island with seating for ten, it is complemented by a separate back kitchen ideal for catering, morning coffee or casual dining. The primary suite is a private retreat all its own. A wood-burning fireplace creates warmth and character, while dual spa-inspired bathrooms, approximately 120 feet of custom Poggenpohl closets and a beautifully appointed office or den provide exceptional comfort, privacy and functionality. Crowning this remarkable residence is the award-winning 5,000-square-foot private rooftop garden - an outdoor experience rarely found in the city. Beautifully landscaped with timed irrigation, it features flourishing fruit and vegetable gardens, a four-hole putting green, multiple lounge and dining areas, a pergola, heated potting shed, and a fully equipped Kalamazoo outdoor kitchen with pizza oven and rotisserie. Whether enjoying a quiet morning among the gardens or hosting an unforgettable evening beneath the Chicago skyline, this rooftop is truly in a class of its own. Residents enjoy full-service amenities including a 24-hour door staff, on-site maintenance, attended package room, dry cleaners and beautifully landscaped courtyard. Additional highlights include an impressive 10' x 20' private storage room, three additional storage cages and dedicated bike storage. Two prime garage parking spaces are included in the purchase price, with a third space available for $75,000. Perfectly positioned just one block from East Bank Club and moments from River North's acclaimed restaurants, shopping and nightlife, Residence 1006 offers an extraordinary lifestyle rarely available. All furnishings are available for purchase separately.
Full Property Details
Full Property Details for 333 W Hubbard St #1006
General
- Price: $2,350,000
- HOA FEE: $6,005/month
- Taxes: $48,989 (2024)
- Status: Active
- Type: Condo
- Source: MRED
- MLS ID: 12664153
Interior
- Basement: None
- Interior Features: Cathedral Ceiling(s), Elevator, Storage, Built-in Features, Bookcases, Special Millwork, Doorman, Lobby
- Fireplace: Yes
- Number of Fireplaces: 3
- Fireplace(s): Family Room, Living Room, Master Bedroom, Double Sided, Wood-Burning, Gas Starter
- Appliances: Range, Microwave, Dishwasher, High-End Refrigerator, Washer, Dryer, Range Hood
- Flooring: Hardwood
Rooms
Bathrooms
- Total Bathrooms: 4
- Full Bathrooms: 4
- Bathroom Features: Separate Shower, Soaking Tub
Bedrooms
- Total Bedrooms: 3
Additional Information
- Shared Amenities: Door Person, Elevator in Residence, Storage, On-Site Manager/Engineer, Sundeck, Receiving Room, Security Door Lock(s), Valet/Cleaner
Parking
- Garage: Yes
- Attached garage: Yes
- Garage Spaces: 3
- Total Spaces: 3
- Parking Features: Yes, Deeded, Attached, Garage
Location
- Area: CHI - Near North Side
- County: Cook
- Township: North Chicago
- Subdivision: Union Square Lofts
- Driving Directions: ON HUBBARD BETWEEN FRANKLIN AND ORLEANS
School Information
- School District: 299
- Elem School District: 299
- Midd School District: 299
- High School District: 299
- Elementary School: Ogden Elementary
- Middle School: Ogden Elementary
- High School: Wells Community Academy Senior H
- Private School: Wells Community Academy Senior H
Community
- Assoc. Fees Include: Heat, Water, Gas, Parking, Insurance, Security, Doorman, TV/Cable, Exterior Maintenance, Scavenger, Snow Removal, Internet
- Pets Allowed: Yes
- Pets: Cats OK, Dogs OK, Number Limit
- Pet Restrictions: Cats OK, Dogs OK, Number Limit, / 999lbs.
- Mgmt. Company: Christopher Scheeler
Heating & Cooling
- Cooling Type: Central Air Conditioning
- Heating Type: Natural Gas, Forced Air
Utilities
- Sewer: Public Sewer
- Water: Lake Michigan
Structural Information
- Structure Type: Condo, Penthouse
- Construction: Brick
- Exterior Const.: Brick
- Basement Desc.: None
- Sub-Flooring: Hardwood
- Entry Floor Number: 10
- Stories/Levels: 10
- Square Feet: 5,020
- Sq. Ft. Source: Plans
- Year Built: 1998
Unit Information
- Units in Building: 217
Lot Features
- Lot Dimensions: COMMON
Animals
- Animals Allowed: Cats OK, Dogs OK, Number Limit
Financial Considerations
- Association Fee: $6,005
- Assoc Fee Freq.: Monthly
- Parking Included: Yes
- Deeded Garage Cost: $75,000
- Assessment Year: 1998
- Tax Amount: $48,989.68
- Tax Year: 2024
- Pays Sewer: Public Sewer
Disclosures and Reports
- Ownership: Condo
- Property ID: 17092570251157
Listed by Compass
Get Pre-Approved Today
Get a Great Insurance Rate
Tax History
Tax History for 333 W Hubbard St #1006
Year
Property Taxes
Change
Tax Assessment
Change
2023
$52,016
—
$247,136
-1%
2023
$52,016
3%
$249,849
—
2022
$50,686
-3%
$249,849
-5%
2021
$52,217
9%
$262,999
21%
2020
$47,694
2%
$217,197
-8%
2019
$46,689
2%
$235,812
—
2018
$45,902
-32%
$235,812
12%
2017
$67,349
62%
$210,033
—
2016
$41,567
9%
$210,033
—
2015
$38,007
18%
$210,033
20%
2014
$32,119
2%
$175,680
—
2013
$31,474
1%
$175,680
—
2012
$31,077
—
$175,680
—
Disclaimer: Historical tax information is derived from public records provided by the county offices. Information is not guaranteed and should be independently verified.
Estimate the Cost
Estimate the Cost for 333 W Hubbard St #1006
333 W Hubbard Street #1006, Chicago, IL 60654 (MLS# 12664153) is a Condo property with 3 bedrooms and 4 full bathrooms. 333 W Hubbard Street #1006 is currently listed for $2,350,000 and was received on June 01, 2026. Want to learn more about 333 W Hubbard Street #1006? Do you have questions about finding other Condo real estate for sale in Near North Side? You can browse all Near North Side real estate or contact a Coldwell Banker agent to request more information.