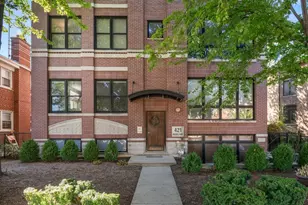
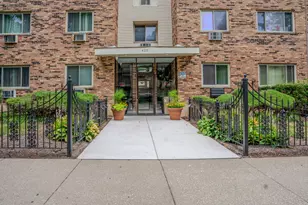
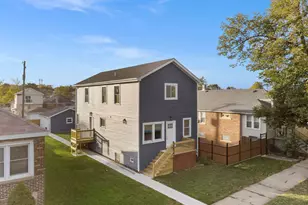
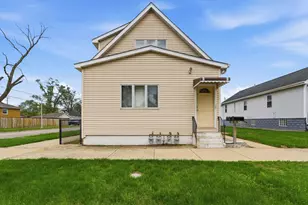
This is a carousel with tiles that activate property listing cards. Use the previous and next buttons to navigate.
1/18
$349,990
This is a carousel with tiles that activate property listing cards. Use the previous and next buttons to navigate.
1/18
Property Description
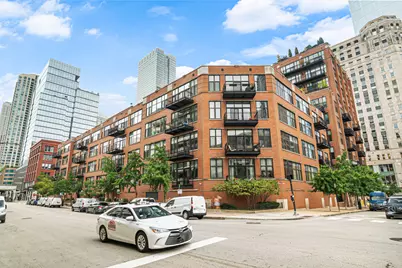
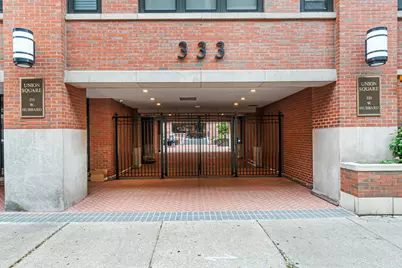
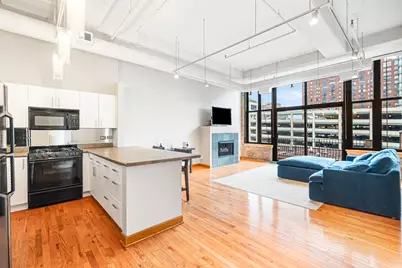
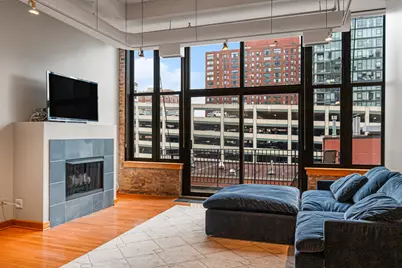
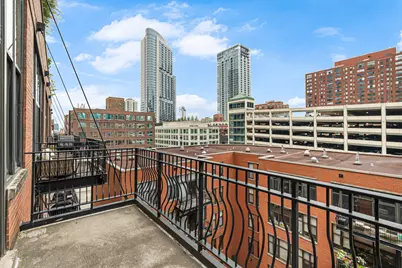
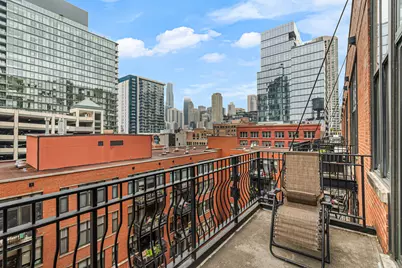
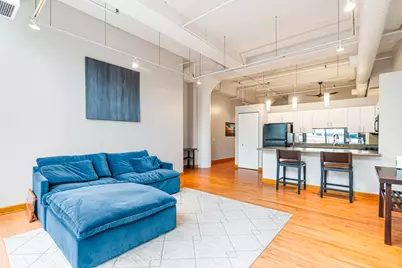
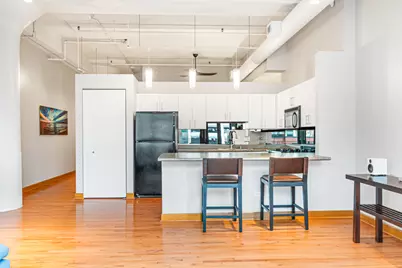
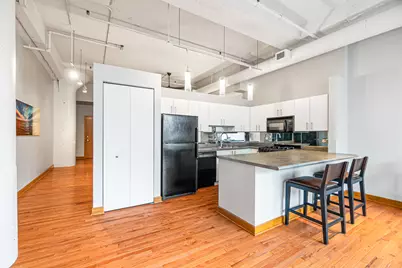
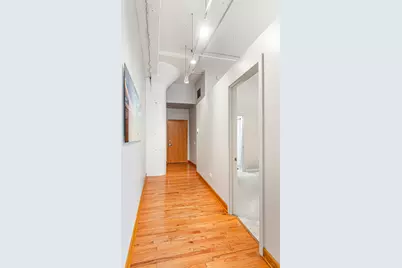
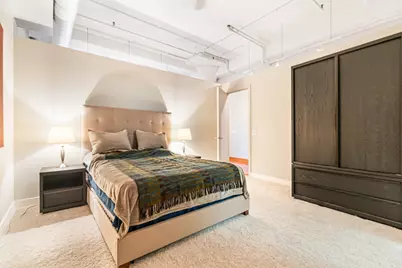
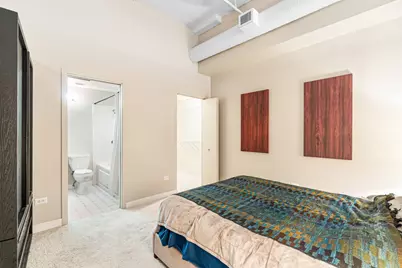
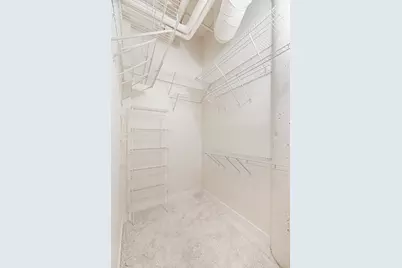
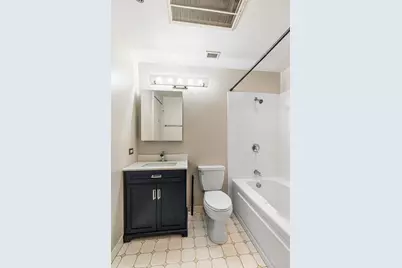
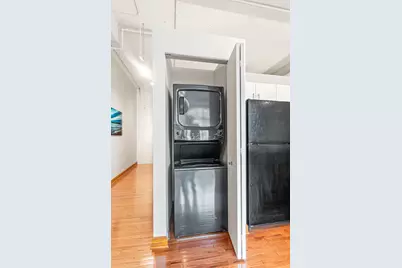
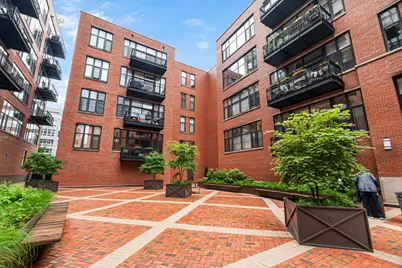
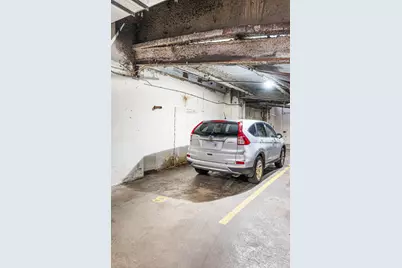
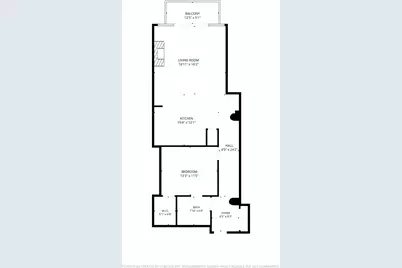
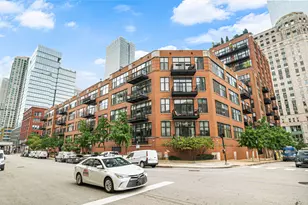
Classic River North loft living at Union Square - a rarely available 1-bedroom, 1-bath condo on the sixth floor with unobstructed city skyline views, soaring vaulted ceilings, and a private balcony in a gated, full-amenity loft building. Inside, oak hardwood floors run through the open living and dining space, anchored by a gas fireplace, exposed brick, and track lighting overhead. Step onto the balcony and the skyline is right there - imagine morning coffee with that view. The galley kitchen holds the in-unit laundry, upgraded with a brand-new GE washer and dryer (2026), and recent improvements carry through the rest of the home: bedroom carpet, bathroom vanity and toilet, kitchen and bath lighting, and blinds - all recently replaced. The bedroom offers a walk-in closet, and the full bath features a deep soaking tub. Union Square is a professionally managed building with full-time door staff, an on-site manager and engineering staff, a receiving room, dry cleaners, a bike room, and additional storage. Monthly assessments cover heat, air conditioning, gas, water, cable, and internet. Translation: electric is the only utility bill left. A heated garage parking space is available for an additional $30,000; anyone who has hunted for gated, heated parking in River North knows how rare that is. Half a block to the Brown Line at the Merchandise Mart and steps to the Chicago Riverwalk, East Bank Club, and the restaurants and galleries of River North, with Jewel-Osco on Desplaines, Fulton River Park, and quick access to I-90/94 nearby. The unit sits in the Ogden Elementary (K-8) and Wells Community Academy High School (9-12) attendance area - the best of city living on a quiet stretch of Hubbard Street.
Full Property Details
Full Property Details for 333 W Hubbard St #604
General
- Price: $349,990
- HOA FEE: $897/month
- Taxes: $6,820 (2024)
- Status: Active
- Type: Condo
- Source: MRED
- MLS ID: 12716613
- Updated: 7/30/2026
- Added to Site: 31 day(s) ago
Interior
- Basement: None
- Fireplace: Yes
- Number of Fireplaces: 1
- Fireplace(s): Living Room, Gas Log
- Appliances: Range, Microwave, Dishwasher, Refrigerator, Washer, Dryer, Disposal
- Flooring: Hardwood
Rooms
Bathrooms
- Total Bathrooms: 1
- Full Bathrooms: 1
Bedrooms
- Total Bedrooms: 1
Additional Information
- Shared Amenities: Bike Room/Bike Trails, Door Person, Storage, On-Site Manager/Engineer, Receiving Room, Service Elevator(s)
- Equipment: Cable TV, Fire Sprinklers
Exterior
- Exterior Features: Balcony
Parking
- Garage: Yes
- Attached garage: Yes
- Garage Spaces: 1
- Total Spaces: 1
- Parking Features: Heated Garage, Yes, Garage Owned, Attached, Garage
Location
- Area: CHI - Near North Side
- County: Cook
- Township: North Chicago
- Subdivision: Union Square Lofts
- Driving Directions: CORNER OF FRANKLIN & HUBBARD
School Information
- School District: 299
- Elem School District: 299
- Midd School District: 299
- High School District: 299
Community
- Assoc. Fees Include: Heat, Air Conditioning, Water, Gas, Parking, Doorman, TV/Cable, Exterior Maintenance, Lawn Care, Scavenger, Snow Removal, Internet
- Pets Allowed: Yes
- Pets: Cats OK, Dogs OK, Number Limit
- Pet Restrictions: Cats OK, Dogs OK, Number Limit, / 999lbs.
- Mgmt. Company: First Service Residential
Heating & Cooling
- Cooling Type: Central Air Conditioning
- Heating Type: Natural Gas, Forced Air
Utilities
- Sewer: Public Sewer
- Water: Lake Michigan
Structural Information
- Structure Type: Condo/Loft
- Construction: Brick, Concrete
- Exterior Const.: Brick, Concrete
- Basement Desc.: None
- Foundation: Concrete Perimeter
- Roof: Rubber
- Sub-Flooring: Hardwood
- Entry Floor Number: 6
- Stories/Levels: 10
- Square Feet: 1,010
- Sq. Ft. Source: Estimated
- Year Built: 1998
Unit Information
- Units in Building: 217
Lot Features
- Lot Dimensions: COMMON
Animals
- Animals Allowed: Cats OK, Dogs OK, Number Limit
Financial Considerations
- Association Fee: $897
- Assoc Fee Freq.: Monthly
- Assessment Year: 1998
- Tax Amount: $6,820.02
- Tax Year: 2024
- Pays Sewer: Public Sewer
Disclosures and Reports
- Ownership: Condo
- Special Conditions: List Broker Must Accompany
- Property ID: 17092570251095
Listed by Vesta Preferred LLC

Get Pre-Approved Today
Get a Great Insurance Rate
Price & Sales History for 333 W Hubbard St #604
Date
Details
Price
Change
Source
7/29/2026
Listed
$349,990
1.74%
MLS
5/08/2025
Sold
$344,000
—
Public Record
Disclaimer: Historical sales information is derived from public records provided by the county offices. Information is not guaranteed and should be independently verified.
Tax History
Tax History for 333 W Hubbard St #604
Year
Property Taxes
Change
Tax Assessment
Change
2023
$7,216
—
$33,946
-1%
2023
$7,216
3%
$34,199
—
2022
$7,034
-3%
$34,199
-5%
2021
$7,239
9%
$35,999
21%
2020
$6,646
2%
$29,833
-8%
2019
$6,508
2%
$32,390
—
2018
$6,398
3%
$32,390
12%
2017
$6,210
7%
$28,849
—
2016
$5,778
9%
$28,849
—
2015
$5,286
18%
$28,849
20%
2014
$4,477
2%
$24,130
—
2013
$4,389
1%
$24,130
—
2012
$4,330
—
$24,130
—
Disclaimer: Historical tax information is derived from public records provided by the county offices. Information is not guaranteed and should be independently verified.
Estimate the Cost
Estimate the Cost for 333 W Hubbard St #604
333 W Hubbard Street #604, Chicago, IL 60654 (MLS# 12716613) is a Condo property with 1 bedroom and 1 full bathroom. 333 W Hubbard Street #604 is currently listed for $349,990 and was received on July 29, 2026. Want to learn more about 333 W Hubbard Street #604? Do you have questions about finding other Condo real estate for sale in Near North Side? You can browse all Near North Side real estate or contact a Coldwell Banker agent to request more information.