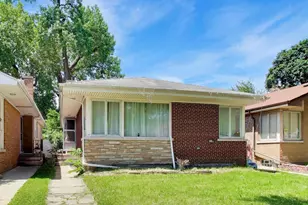
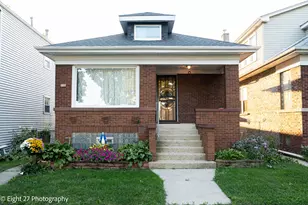
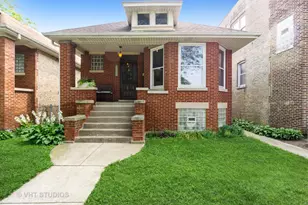
This is a carousel with tiles that activate property listing cards. Use the previous and next buttons to navigate.
1/1
$510,000
This is a carousel with tiles that activate property listing cards. Use the previous and next buttons to navigate.
1/1
Property Description
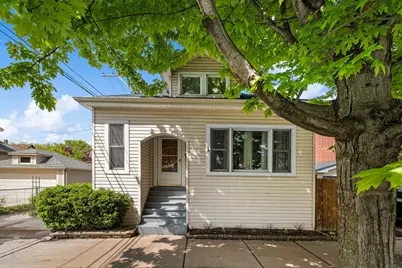
MULTIPLE OFFERS RECEIVED- BEST AND FINAL MONDAY AT 5PM. This home is truly special. Charming and beautifully updated 2BR/2BA residence situated on a lot featuring an expansive side yard that feels like a private city oasis. Step inside to a completely open first-floor layout with soaring vaulted ceilings, three ceiling fans, and three skylights, creating an airy and inviting living space featuring a convenient drop-zone nook near the front door. The spacious living and dining areas are anchored by a cozy gas fireplace and a custom built-in bookcase surround-perfect for both everyday living and entertaining. The dining area also features a second two-section built-in cabinet with a beautiful marble top, ideal for a bar space, display, or extra storage. The open-concept design flows seamlessly into a chef's kitchen, complete with white cabinetry, granite countertops, stainless steel appliances, and a large island offering ample storage and prep space. A recently updated spa-like bath offering heated floors, glass tiles, body sprays, and a bluetooth fan completes the main level. Heading to the lower level, a landing with a storage cabinet leads to a well-appointed laundry area featuring side-by-side washer and dryer, along with shelving and folding space. The generous primary bedroom easily accommodates a king-sized bed and boasts an impressive custom walk-in closet. An additional spacious bedroom and another full bath with a soaking tub complete this level. Outside, the fully fenced, oversized side yard is a rare find-offering lush green space ideal for grilling, gardening, and entertaining. This home is completely move-in ready-new roof 2023, new AC 2024, new water heater 2020, and flood control system. A one-car garage adds convenience. Ideally located near Kilbourn Park, shopping, dining, and public transportation.
Full Property Details
Full Property Details for 3348 N Keeler Ave
General
- Sold For: $510,000
- Taxes: $6,794 (2024)
- Status: Closed
- Type: Single Family
- Source: MRED
- MLS ID: 12637652
- Added to Site: 61 day(s) ago
Interior
- Interior Features: Vaulted Ceiling(s), 1st-Floor Bath, Built-in Features, Walk-In Closet(s)
- Fireplace: Yes
- Fireplace(s): Living Room, Gas Log, Gas Starter
- Appliances: Range, Microwave, Dishwasher, Refrigerator, Washer, Dryer, Stainless Steel Appliance(s), Range Hood
- Flooring: Laminate
Rooms
Bathrooms
- Total Bathrooms: 2
- Full Bathrooms: 2
- Basement Baths: Yes
- Bathroom Features: Full Body Spray Shower, Soaking Tub
Bedrooms
- Total Bedrooms: 2
- Bedrooms(Blw Grade): 2
Additional Information
- Equipment: Cable TV, Carbon Monoxide Detectors, Ceiling Fan(s), Whole-House Fan, Sump Pump
- Other Features: Commuter Train
Parking
- Garage: Yes
- Garage Spaces: 1
- Total Spaces: 1
- Parking Features: Garage Door Opener, Yes, Garage Owned, Detached, Garage
Location
- Area: CHI - Irving Park
- County: Cook
- Driving Directions: Take N Maiwaukee Ave to N Karlow Ave S, W on W School Ct, N on N Keeler Ave. Property will be on the left.
School Information
- School District: 299
- Midd School District: 299
Community
- Assoc. Fees Include: None
Heating & Cooling
- Cooling Type: Central Air Conditioning
- Heating Type: Baseboard
Utilities
- Water: Lake Michigan
Structural Information
- Construction: Vinyl Siding
- Exterior Const.: Vinyl Siding
- Basement Desc.: Finished, Full
- Windows: Skylight(s), Double Pane Windows, Garden Window(s), Insulated Windows, Storm Window(s), Wood Frames
- Doors: Lever Style Door Handles, Panel Door(s), Pocket Door(s)
- Sub-Flooring: Laminate
- Sq. Ft. Source: Not Reported
- Year Built: 1922
- Built Before 1978: Yes
- Remodeled/Updated: 2014
Lot Features
- Lot Size Range: Less than .25 Acre
- Lot Dimensions: 30 x 167
Financial Considerations
- Parking Included: Yes
- Assessment Year: 1922
- Tax Amount: $6,794.43
- Tax Year: 2024
Disclosures and Reports
- Ownership: Fee Simple
- Property ID: 13224200270000
Listed by Redfin Corporation
Sold by Redfin Corporation

Get Pre-Approved Today
Schools
Schools serving 3348 N Keeler Ave
School District:Chicago Public School District 299
| Name | Grades | Distance |
|---|---|---|
Scammon Elementary School 4201 West Henderson Street, Chicago, IL 60641 | PK-8 | 0.1 mi |
Schurz High School 3601 North Milwaukee Avenue, Chicago, IL 60641 | 9-12 | 0.4 mi |
Disclaimer:
School attendance boundaries provided by ATTOM Data Solutions and are for reference only. Contact the school directly to verify enrollment eligibility.
Price & Sales History for 3348 N Keeler Ave
Date
Details
Price
Change
Source
6/11/2026
Sold
$510,000
13.33%
MLS
5/06/2026
Listed
$450,000
—
MLS
Disclaimer: Historical sales information is derived from public records provided by the county offices. Information is not guaranteed and should be independently verified.
3348 N Keeler Avenue, Chicago, IL 60641 (MLS# 12637652) is a Single Family property that was sold at $510,000 on June 11, 2026. Want to learn more about 3348 N Keeler Avenue? Do you have questions about finding other Single Family real estate for sale in Irving Park? You can browse all Irving Park real estate or contact a Coldwell Banker agent to request more information.