No photo available
$2,239,000 Just Listed
Property Description
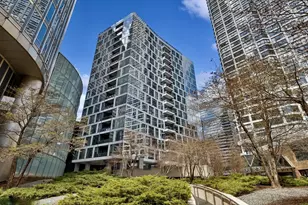
Perched high above the city, this beautifully renovated residence at 340 On the Park offers breathtaking, unobstructed views of Millennium Park, Maggie Daley Park, Grant Park, Lake Michigan, and the iconic Chicago skyline. Expansive floor-to-ceiling windows, soaring 10-foot ceilings, and an open-concept layout flood the home with natural light while showcasing the spectacular scenery of Chicago. Thoughtfully redesigned by JenMarie Interiors, the home blends sophisticated finishes with exceptional functionality. Wide-plank European white oak flooring flows throughout, complemented by custom lighting, designer details, and a striking built-in wine bar featuring waterfall quartz countertops, smoked mirror cabinetry, and a fully integrated Perlick wine refrigerator. The chef's kitchen is both elegant and highly functional, featuring sleek Snaidero cabinetry, quartz countertops, glass tile backsplash, open shelving, and a spacious island with seating. Premium appliances include a Thermador gas cooktop with warming drawer, Viking oven and microwave, Sub-Zero refrigerator, and Miele dishwasher. The adjacent living and dining areas seamlessly extend to a generous covered terrace-an ideal setting for entertaining or simply taking in the unforgettable views. Currently configured as a custom home office, the powder room remains plumbed for an easy conversion back to its original use, offering flexibility to suit your lifestyle. The expansive primary suite is a true retreat, offering remarkable park and lake views along with a spa-inspired bath featuring heated stone floors, a freestanding soaking tub, dramatic floor-to-ceiling stone accent wall, and premium Kohler and Dornbracht fixtures. Two additional bedrooms provide generous accommodations, including one currently designed as a sophisticated office/den with custom built-ins, integrated desk, Martin Logan in-wall speakers, and designer lighting. The beautifully renovated en-suite guest bath continues the home's refined aesthetic. Completing this exceptional offering is a premium parking space that includes a rare, "urban garage" storage room-an uncommon and highly desirable feature. Residents of 340 On the Park enjoy one of Chicago's premier luxury living experiences with sustainable design, an unmatched location, and world-class amenities including expansive healthy club with sauna and steam room, indoor pool and hot tub, gorgeous party and dining room with catering kitchen, and terrace with grills overlooking the city's most celebrated parks and lakefront.
Full Property Details
Full Property Details for 340 E Randolph St #4906
General
- Price: $2,239,000
- HOA FEE: $1,785/month
- Taxes: $23,001 (2024)
- Status: Active
- Type: Condo
- Source: MRED
- MLS ID: 12709455
- Updated: 7/20/2026
- Added to Site: 1 day(s) ago
Interior
- Basement: None
- Interior Features: Dry Bar, Elevator, Walk-In Closet(s), Bookcases, High Ceilings, Open Floorplan, Doorman, Health Facilities, Lobby
- Appliances: Range, Microwave, Dishwasher, High-End Refrigerator, Washer, Dryer, Disposal, Stainless Steel Appliance(s), Wine Refrigerator
- Flooring: Hardwood
Rooms
Bathrooms
- Total Bathrooms: 3
- Full Bathrooms: 2
- Half Bathrooms: 1
- Bathroom Features: Separate Shower, Double Sink, Bidet, Soaking Tub
Bedrooms
- Total Bedrooms: 3
Additional Information
- Shared Amenities: Door Person, Elevator in Residence, Exercise Room, Storage, Health Club, On-Site Manager/Engineer, Park, Party Room, Sundeck, Indoor Pool, Receiving Room, Sauna, Service Elevator(s), Steam Room, Spa/Hot Tub, Elevator(s)
- Equipment: Cable TV, Fire Sprinklers
Exterior
- Exterior Features: Balcony
Parking
- Garage: Yes
- Attached garage: Yes
- Garage Spaces: 1
- Total Spaces: 1
- Parking Features: Garage Door Opener, Heated Garage, Yes, Garage Owned, Attached, Garage
Location
- Area: CHI - Loop
- County: Cook
- Township: South Chicago
- Subdivision: 340 on the Park
- Driving Directions: EAST ON UPPER RANDOLPH FROM MICHIGAN AVENUE, 15 MINUTE FLASH PARKING IN FRONT OF LOBBY
School Information
- School District: 299
- Elem School District: 299
- Midd School District: 299
- High School District: 299
- Elementary School: Ogden Elementary
- Middle School: Ogden Elementary
Community
- Assoc. Fees Include: Water, Parking, Insurance, Security, Doorman, TV/Cable, Clubhouse, Exercise Facilities, Pool, Exterior Maintenance, Lawn Care, Scavenger, Snow Removal, Internet
- Pets Allowed: Yes
- Pets: Cats OK, Dogs OK, Number Limit
- Pet Restrictions: Cats OK, Dogs OK, Number Limit, / 150lbs.
- Mgmt. Company: FirstService Residential
Heating & Cooling
- Cooling Type: Central Air Conditioning, Zoned
- Heating Type: Electric, Baseboard, Individual Controls, Zoned, Radiant Floor
Utilities
- Sewer: Public Sewer
- Water: Lake Michigan, Public
Structural Information
- Structure Type: Condo, High-Rise (7 or More Stories)
- Construction: Glass, Other
- Exterior Const.: Glass, Other
- Basement Desc.: None
- Foundation: Concrete Perimeter, Reinforced Caisson
- Common Walls: End Unit
- Sub-Flooring: Hardwood
- Entry Floor Number: 49
- Stories/Levels: 62
- Square Feet: 2,354
- Sq. Ft. Source: Plans
- Year Built: 2005
Unit Information
- Units in Building: 344
Lot Features
- Lot Dimensions: COMMON
Animals
- Animals Allowed: Cats OK, Dogs OK, Number Limit
Water Features
- Water View: Yes
- Water Front Name: LAKE MICHIGAN
- Water Front View: Back of Property, Front of Property
Financial Considerations
- Association Fee: $1,785
- Assoc Fee Freq.: Monthly
- Parking Included: Yes
- Assessment Year: 2005
- Tax Amount: $23,001.41
- Tax Year: 2024
- Pays Sewer: Public Sewer
Disclosures and Reports
- Ownership: Condo
- Special Conditions: List Broker Must Accompany
- Property ID: 17103180581291
Listed by @properties Christie's International Real Estate

Get Pre-Approved Today
Get a Great Insurance Rate
Schools
Schools serving 340 E Randolph St #4906
School District:Chicago Public School District 299
| Name | Grades | Distance |
|---|---|---|
Ogden Elementary School 24 West Walton Street, Chicago, IL 60610 | K-8 | 1.2 mi |
Wells Community Academy High School 936 North Ashland Avenue, Chicago, IL 60622 | 9-11 | 2.7 mi |
Disclaimer:
School attendance boundaries provided by ATTOM Data Solutions and are for reference only. Contact the school directly to verify enrollment eligibility.
Tax History
Tax History for 340 E Randolph St #4906
Year
Property Taxes
Change
Tax Assessment
Change
2023
$24,128
—
$102,919
-10%
2023
$24,128
-8%
$114,355
-15%
2022
$26,340
2%
$134,219
—
2021
$25,785
-4%
$134,219
6%
2020
$26,894
2%
$126,308
-8%
2019
$26,398
2%
$137,566
—
2018
$25,952
14%
$137,566
26%
2017
$22,849
7%
$109,516
—
2016
$21,435
9%
$109,516
—
2015
$19,588
1%
$109,516
2%
2014
$19,378
2%
$107,008
—
2013
$18,984
1%
$107,008
—
2012
$18,754
—
$107,008
—
Disclaimer: Historical tax information is derived from public records provided by the county offices. Information is not guaranteed and should be independently verified.
Estimate the Cost
Estimate the Cost for 340 E Randolph St #4906
340 E Randolph Street #4906, Chicago, IL 60601 (MLS# 12709455) is a Condo property with 3 bedrooms, 2 full bathrooms and 1 partial bathroom. 340 E Randolph Street #4906 is currently listed for $2,239,000 and was received on July 20, 2026. Want to learn more about 340 E Randolph Street #4906? Do you have questions about finding other Condo real estate for sale in The Loop? You can browse all The Loop real estate or contact a Coldwell Banker agent to request more information.