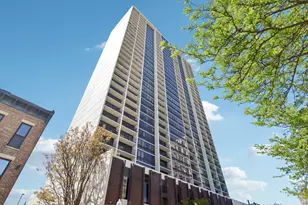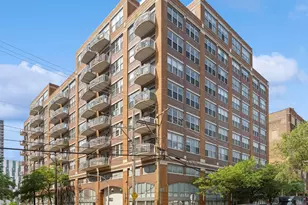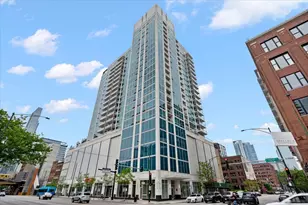





This is a carousel with tiles that activate property listing cards. Use the previous and next buttons to navigate.
1/27
$320,000
This is a carousel with tiles that activate property listing cards. Use the previous and next buttons to navigate.
1/27
Property Description


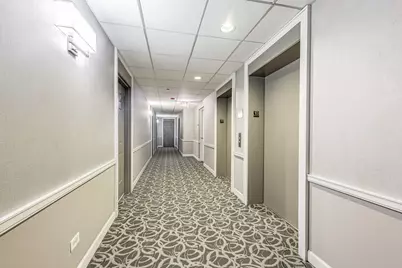
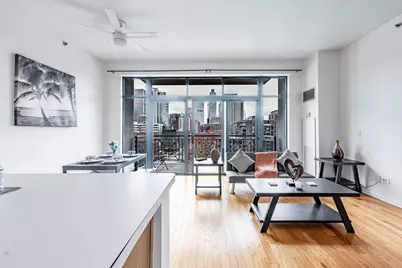
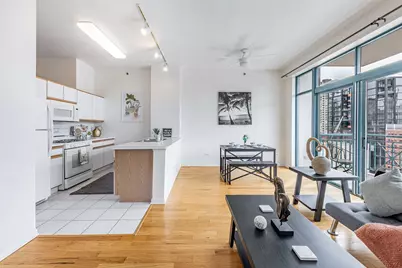
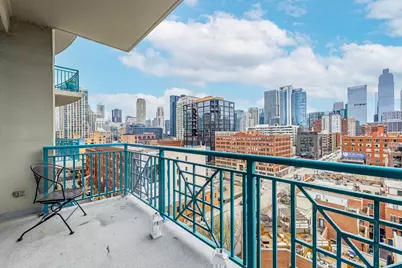
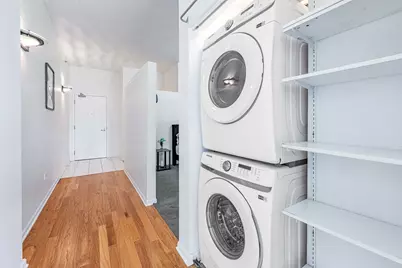
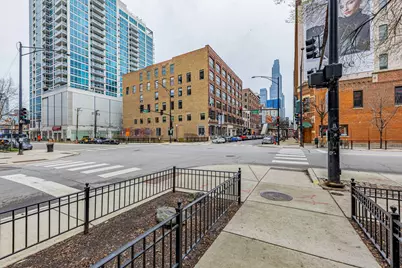
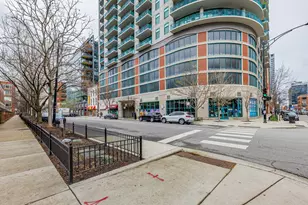
EXCEPTIONAL OPPORTUNITY IN THE HEART OF RIVER NORTH! Welcome to this beautifully maintained 1-bed / 1-bath condo featuring spectacular southern city views from this desirable tier, showcased through dramatic floor-to-ceiling windows that flood the space with natural light throughout the day. This inviting open-concept layout offers comfortable city living and seamless access to a private balcony-perfect for morning coffee or relaxing evenings overlooking the skyline. The unit is move-in ready and includes an in-unit washer/dryer, with a layout that feels both bright and spacious. Located in one of River North's most highly sought-after buildings, residents enjoy a recently renovated, stunning lobby, strong management, a fitness center, a top-floor sundeck with panoramic city views, 24-hour door staff, an attached grocery store and dry cleaners, assigned storage, and a dedicated pet area with washing station. Monthly HOA covers heat, A/C, cooking gas, internet, basic cable, and door staff. Ideally situated just steps from East Bank Club, Montgomery Ward Park, and Michigan Ave, and only a block from the Chicago Brown Line and Chicago Ave CTA bus, with easy access to I-90/94. Deeded parking available for $30,000 (sold separately). Pet- and investor-friendly building-schedule your private showing today!
Full Property Details
Full Property Details for 340 W Superior St #1006
General
- Price: $320,000
- HOA FEE: $657/month
- Taxes: $5,137 (2024)
- Status: Active
- Type: Condo
- Source: MRED
- MLS ID: 12617272
- Updated: 5/5/2026
- Added to Site: 46 day(s) ago
Interior
- Basement: None
- Interior Features: Elevator, Storage, Open Floorplan, Doorman, Lobby
- Appliances: Range, Microwave, Dishwasher, Refrigerator
- Flooring: Hardwood, Carpet
Rooms
Bathrooms
- Total Bathrooms: 1
- Full Bathrooms: 1
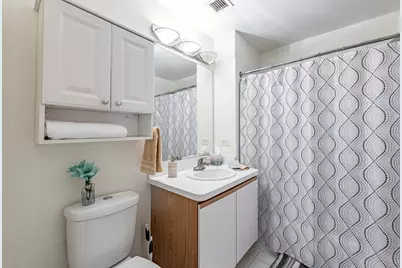
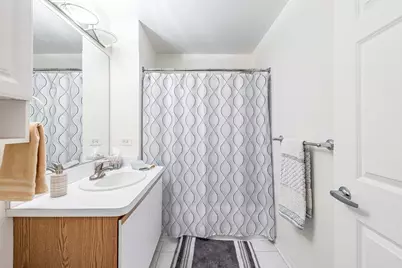
- Bathroom Features: Soaking Tub
Bedrooms
- Total Bedrooms: 1
Additional Information
- Shared Amenities: Bike Room/Bike Trails, Door Person, Elevator(s), Exercise Room, Storage, On-Site Manager/Engineer, Sundeck, Receiving Room, Service Elevator(s), Valet/Cleaner
- Equipment: Ceiling Fan(s)
- Other Features: Commuter Bus, Commuter Train, Interstate Access, Non-Smoking Building
Exterior
- Exterior Features: Balcony, Roof Deck, Door Monitored by TV
Parking
- Garage: Yes
- Attached garage: Yes
- Garage Spaces: 1
- Total Spaces: 1
- Parking Features: Concrete, Garage Door Opener, Heated Garage, Garage, Yes, Deeded, Attached
Location
- Area: CHI - Near North Side
- County: Cook
- Township: North Chicago
- Driving Directions: Northwest corner of Superior and Orleans
School Information
- School District: 299
- Elem School District: 299
- Midd School District: 299
- High School District: 299
Community
- Assoc. Fees Include: Heat, Air Conditioning, Water, Gas, Insurance, Doorman, TV/Cable, Exercise Facilities, Exterior Maintenance, Lawn Care, Scavenger, Snow Removal, Internet
- Pets Allowed: Yes
- Pets: Cats OK, Dogs OK, Number Limit
- Pet Restrictions: Cats OK, Dogs OK, Number Limit, / 999lbs.
- Mgmt. Company: Advantage Managementt
Heating & Cooling
- Cooling Type: Central Air Conditioning
- Heating Type: Natural Gas, Forced Air
Utilities
- Sewer: Public Sewer
- Water: Lake Michigan
- Onsite: Cable Available
Structural Information
- Structure Type: Condo
- Construction: Brick
- Exterior Const.: Brick
- Basement Desc.: None
- Windows: Screens
- Doors: Sliding Glass Door(s), Storm Door(s)
- Sub-Flooring: Hardwood, Carpet
- Entry Floor Number: 10
- Stories/Levels: 17
- Square Feet: 850
- Sq. Ft. Source: Estimated
Unit Information
- Units in Building: 120
Lot Features
- Lot Dimensions: Common
Animals
- Animals Allowed: Cats OK, Dogs OK, Number Limit
Financial Considerations
- Association Fee: $657
- Assoc Fee Freq.: Monthly
- Deeded Garage Cost: $30,000
- Tax Amount: $5,137.62
- Tax Year: 2024
- Pays Sewer: Public Sewer
Disclosures and Reports
- Ownership: Condo
- Property ID: 17092000171054
Listed by Realty of America, LLC
Get Pre-Approved Today
Get a Great Insurance Rate
Schools
Schools serving 340 W Superior St #1006
School District:Chicago Public School District 299
| Name | Grades | Distance |
|---|---|---|
Ogden Elementary School 24 West Walton Street, Chicago, IL 60610 | K-8 | 0.5 mi |
Wells Community Academy High School 936 North Ashland Avenue, Chicago, IL 60622 | 9-11 | 1.6 mi |
Disclaimer:
School attendance boundaries provided by ATTOM Data Solutions and are for reference only. Contact the school directly to verify enrollment eligibility.
Price & Sales History for 340 W Superior St #1006
Date
Details
Price
Change
Source
4/15/2026
Listed
$320,000
—
MLS
Disclaimer: Historical sales information is derived from public records provided by the county offices. Information is not guaranteed and should be independently verified.

Tax History
Tax History for 340 W Superior St #1006
Year
Property Taxes
Change
Tax Assessment
Change
2023
$5,516
—
$25,572
-2%
2023
$5,516
3%
$26,144
—
2022
$5,377
2%
$26,144
—
2021
$5,257
-6%
$26,144
4%
2020
$5,598
2%
$25,129
-8%
2019
$5,481
2%
$27,283
—
2018
$5,389
9%
$27,283
19%
2017
$4,954
7%
$23,014
—
2016
$4,609
9%
$23,014
—
2015
$4,217
6%
$23,014
8%
2014
$3,963
2%
$21,360
—
2013
$3,885
-2%
$21,360
-3%
2012
$3,958
—
$22,059
—
Disclaimer: Historical tax information is derived from public records provided by the county offices. Information is not guaranteed and should be independently verified.
Estimate the Cost
Estimate the Cost for 340 W Superior St #1006
340 W Superior Street #1006, Chicago, IL 60654 (MLS# 12617272) is a Condo property with 1 bedroom and 1 full bathroom. 340 W Superior Street #1006 is currently listed for $320,000 and was received on April 15, 2026. Want to learn more about 340 W Superior Street #1006? Do you have questions about finding other Condo real estate for sale in Near North Side? You can browse all Near North Side real estate or contact a Coldwell Banker agent to request more information.