This is a carousel with tiles that activate property listing cards. Use the previous and next buttons to navigate.
1/1
$555,000
This is a carousel with tiles that activate property listing cards. Use the previous and next buttons to navigate.
1/1
Property Description
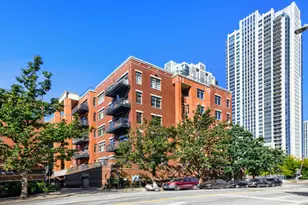
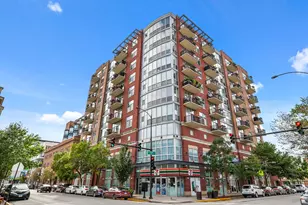
Discover this beautifully renovated 2 bed, 2 bath northeast corner condo in a full-amenity elevator building in the heart of River North! Flooded with natural light, this desirable corner unit features floor-to-ceiling windows and an L-shaped wraparound balcony showcasing stunning skyline views. The spacious living area offers plenty of room for both lounging and a dedicated dining setup, while the open-concept kitchen is designed for entertaining with quartz waterfall countertops, modern cabinetry, stainless steel appliances, stylish backsplash, range hood, and a large peninsula with seating for several barstools. Additional features include hardwood flooring throughout, central heat and air, and in-unit washer/dryer. The spacious primary suite offers dual closets and an en-suite bath with double vanity, while the second bedroom provides excellent flexibility as a guest room, home office, or additional living space. This full-amenity building offers front door staff, a beautifully renovated lobby, fitness center, rooftop deck, and dog washing station. Ideally located in the heart of River North, enjoy nearby green space at Montgomery Ward Park and Durso Park, easy access to the Chicago 'L' Brown Line and Chicago 'L' Purple Line, and close proximity to the Chicago Riverwalk. Whole Foods, Aldi, coffee shops, top-rated restaurants, nightlife, and all of River North's shopping and entertainment are just steps away. One deeded garage parking space is included in the price. Schedule your private showing today!
Full Property Details
Full Property Details for 340 W Superior St #1201
General
- Sold For: $555,000
- HOA FEE: $1,017/month
- Taxes: $7,653 (2024)
- Status: Closed
- Type: Condo
- Source: MRED
- MLS ID: 12652533
- Added to Site: 102 day(s) ago
Interior
- Interior Features: Storage
- Appliances: Microwave, Dishwasher, Refrigerator, Washer, Dryer, Disposal, Stainless Steel Appliance(s)
- Flooring: Hardwood
Rooms
Bathrooms
- Total Bathrooms: 2
- Full Bathrooms: 2
Bedrooms
- Total Bedrooms: 2
Additional Information
- Shared Amenities: Bike Room/Bike Trails, Door Person, Elevator in Residence, Exercise Room, Storage, On-Site Manager/Engineer, Sundeck, Receiving Room, Service Elevator(s)
Exterior
- Exterior Features: Balcony
Parking
- Garage: Yes
- Attached garage: Yes
- Garage Spaces: 1
- Total Spaces: 1
- Parking Features: Garage Door Opener, Yes, Garage Owned, Attached, Garage
Location
- Area: CHI - Near North Side
- County: Cook
- Driving Directions: ORLEANS TO SUPERIOR. NW CORNER, 15MIN PARKING IN FRONT
School Information
- School District: 299
- Midd School District: 299
- Elementary School: Ogden Elementary
- Middle School: Ogden Elementary
- High School: Wells Community Academy Senior H
- Private School: Wells Community Academy Senior H
Community
- Assoc. Fees Include: Heat, Air Conditioning, Water, Gas, Parking, Insurance, Doorman, TV/Cable, Exercise Facilities, Exterior Maintenance, Scavenger, Snow Removal, Internet
- Pets Allowed: Yes
- Pet Restrictions: Cats OK, Dogs OK, / 30lbs.
- Mgmt. Company: ADVANTAGE MANAGEMENT
Heating & Cooling
- Cooling Type: Central Air Conditioning
- Heating Type: Natural Gas, Forced Air
Utilities
- Water: Lake Michigan
Structural Information
- Structure Type: Condo
- Construction: Glass, Concrete
- Exterior Const.: Glass, Concrete
- Basement Desc.: None
- Common Walls: End Unit
- Sub-Flooring: Hardwood
- Entry Floor Number: 15
- Stories/Levels: 18
- Square Feet: 1,182
- Sq. Ft. Source: Estimated
- Year Built: 2001
Unit Information
- Units in Building: 120
Lot Features
- Lot Dimensions: CONDO
- Lot Features: Common Grounds
Financial Considerations
- Association Fee: $1,017
- Assoc Fee Freq.: Monthly
- Parking Included: Yes
- Assessment Year: 2001
- Tax Amount: $7,653.33
- Tax Year: 2024
Disclosures and Reports
- Ownership: Condo
- Special Conditions: List Broker Must Accompany
- Property ID: 17092000171072
Listed by Fulton Grace Realty
Sold by Berkshire Hathaway HomeServices Chicago

Get Pre-Approved Today
Schools
Schools serving 340 W Superior St #1201
School District:Chicago Public School District 299
| Name | Grades | Distance |
|---|---|---|
Ogden Elementary School 24 West Walton Street, Chicago, IL 60610 | K-8 | 0.5 mi |
Wells Community Academy High School 936 North Ashland Avenue, Chicago, IL 60622 | 9-11 | 1.6 mi |
Disclaimer:
School attendance boundaries provided by ATTOM Data Solutions and are for reference only. Contact the school directly to verify enrollment eligibility.
Price & Sales History for 340 W Superior St #1201
Date
Details
Price
Change
Source
7/14/2026
Sold
$555,000
3.74%
MLS
5/19/2026
Listed
$535,000
—
MLS
Disclaimer: Historical sales information is derived from public records provided by the county offices. Information is not guaranteed and should be independently verified.
340 W Superior Street #1201, Chicago, IL 60654 (MLS# 12652533) is a Condo property that was sold at $555,000 on July 14, 2026. Want to learn more about 340 W Superior Street #1201? Do you have questions about finding other Condo real estate for sale in Near North Side? You can browse all Near North Side real estate or contact a Coldwell Banker agent to request more information.